
Book Your Dream Stay at 610 OCEAN | 11 Bedrooms | Top Amenities
Home Rental in Isle of Palms South Carolina


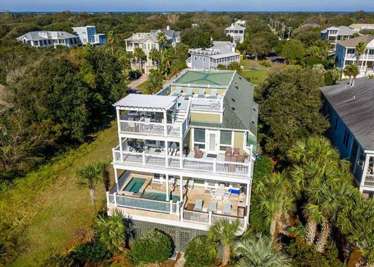
Welcome to 610 OCEAN - the perfect vacation rental in Isle of Palms, SC. With 11 spacious bedrooms, air conditioning, private pool, hot tub, and more, it offers everything you need for an unforgettable stay.
Book Direct
East Islands Rentals
Connect directly with the local vacation rental manager.
Rates from
$1,395
/ night
Additional fees may apply

At a glance
Property Highlights
Waterfront - OceanLocation Setting
On the BeachBeach Access
11 BedroomsBedrooms
8 Full BathroomsBathrooms
Sleeps 28Guest Capacity
7200 sq. ft.Living Space
Pool (Private)Pool
Hot Tub (Private)Hot Tub
Internet AccessInternet
TelevisionTelevision
YesAir Conditioning
YesWasher / Dryer
Isle of Palms South Carolina
Location & nearby
Explore the Area
Plan your stay
Rates & Availability (USD)
Rates from
$1,395
per night
Availability Calendar
Use the calendar as a guide, then confirm current availability directly with the manager.
Available
Booked
About this rental
Property Description
Things to enjoy
Activities and Special Interests
This property provides access to the following activities and special interests:
Beach
Boating
Canoeing
Fishing
Deep Sea Fishing
Golfing
Group and Reunion
Ocean
Sailing
Scuba Diving
Surfing
Wind Surfing
Family Vacations
Kayaking
Other Activities and Special Interests
What's included
Property Amenities
Featured Amenities
Air Conditioning
Dishwasher
Grill
Hot Tub (Private)
Internet Access
Pool (Private)
Television
Washer/Dryer
Property Features
Balcony
Ceiling Fan(s)
Coffee Maker
Deck/Patio/Porch
Dishes/Utensils
Iron / Ironing Board
Microwave
Oven
Refrigerator
Stereo
Stove
Toaster
Towels/Linens
Entertainment
DVD Player
Ping Pong Table
Pool Table
Other Property Amenities
Guest feedback
Testimonials
Helpful details
Frequently Asked Questions
610 OCEAN is located in Isle of Palms, South Carolina.
610 OCEAN accommodates up to 28 guests.
11 Bedrooms and 8 Full Bathrooms.
The listed beach access for 610 OCEAN is On the Beach.
Yes. The property lists Pool (Private).
Yes. The property lists Hot Tub (Private).
Questions about this rental?
Connect directly with East Islands Rentals for current rates, availability, and local assistance.
Contact
Reservations and Guest Services at East Islands Rentals
Daytime Phone
Evening Phone
Property reference
#171202 · 610 OCEAN
Keep exploring
Similar Rentals from East Islands Rentals
More rentals from the same manager, prioritized by location, property type, size, and setting.
 110 OCEAN
10 BR · Sleeps 28 · Home
Rates from $1,025/day
110 OCEAN
10 BR · Sleeps 28 · Home
Rates from $1,025/day
 108 OCEAN
6 BR · Sleeps 18 · Home
Rates from $715/day
108 OCEAN
6 BR · Sleeps 18 · Home
Rates from $715/day
 14 GRAND PAVILION
4 BR · Sleeps 8 · Home
Rates from $425/day
14 GRAND PAVILION
4 BR · Sleeps 8 · Home
Rates from $425/day
 216 OCEAN
7 BR · Sleeps 16 · Home
Rates from $575/day
216 OCEAN
7 BR · Sleeps 16 · Home
Rates from $575/day
 2916 PALM
6 BR · Sleeps 16 · Home
Rates from $714/day
2916 PALM
6 BR · Sleeps 16 · Home
Rates from $714/day
 3000 PALM
6 BR · Sleeps 14 · Home
Rates from $607/day
3000 PALM
6 BR · Sleeps 14 · Home
Rates from $607/day
 East Islands Rentals