
Serendipity - Lakeview Vacation Rental | 4 Bedrooms
Home Rental in Incline Village Nevada
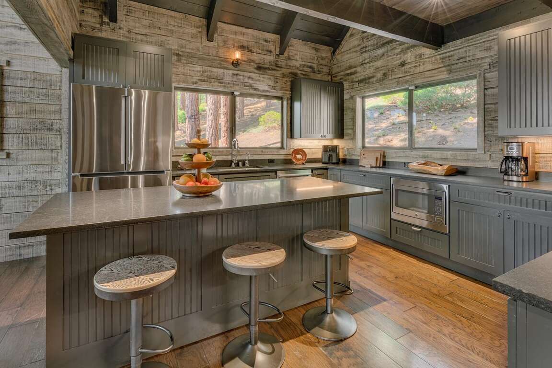
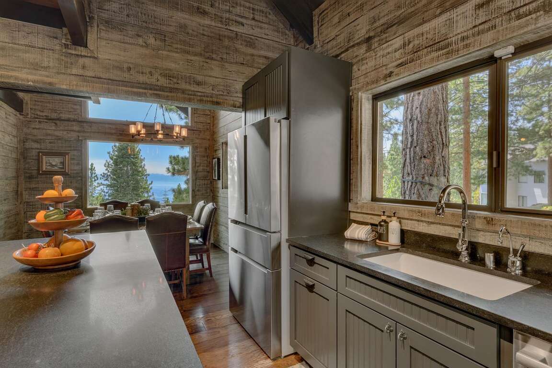
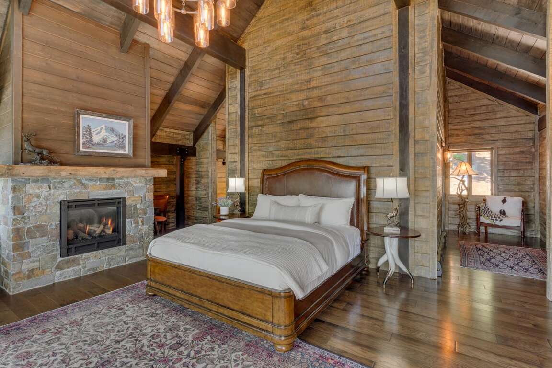
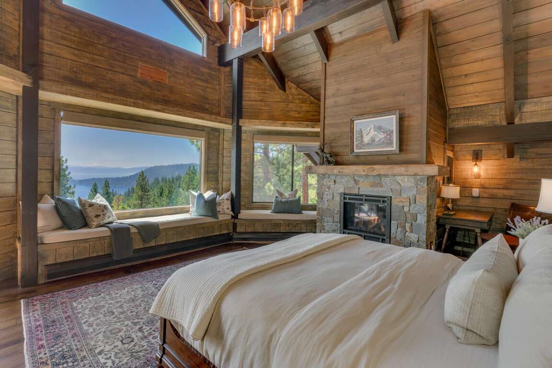
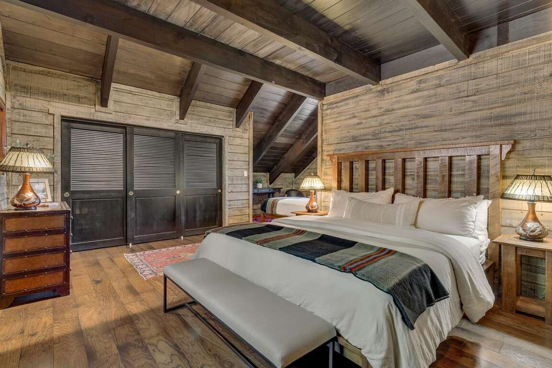
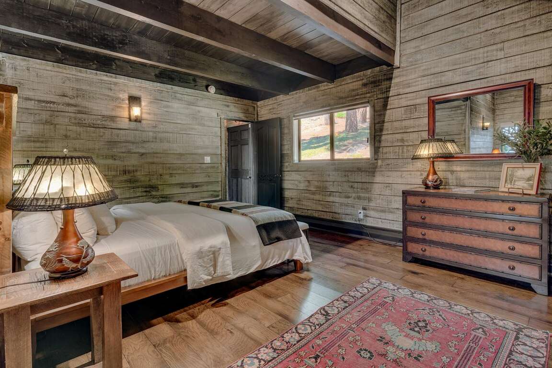
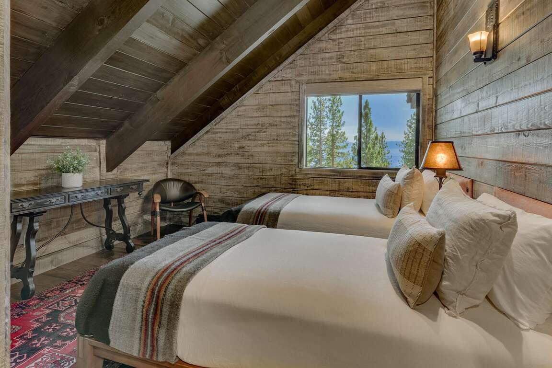
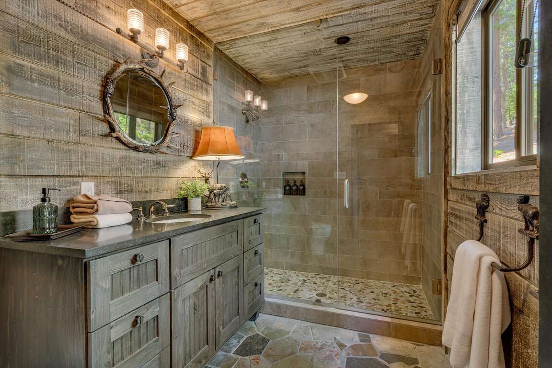
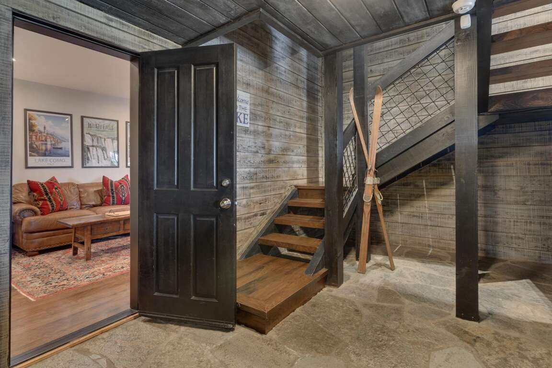
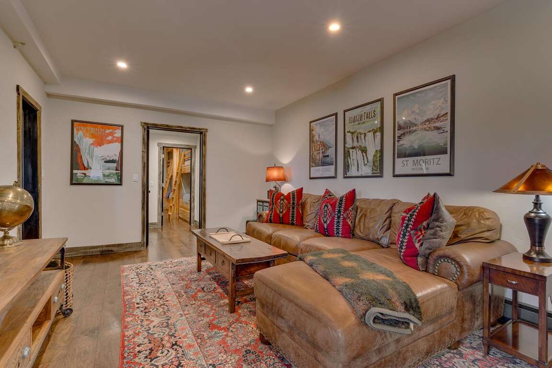
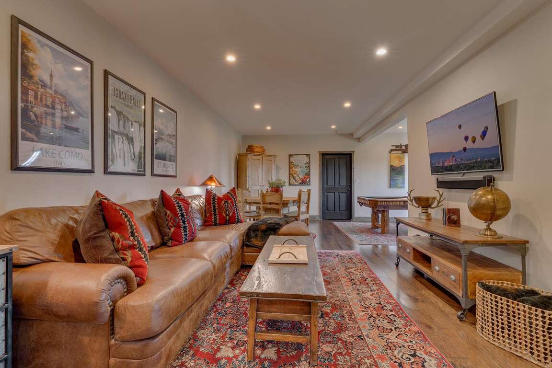
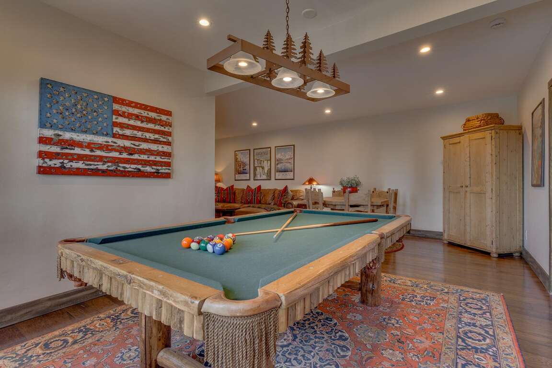
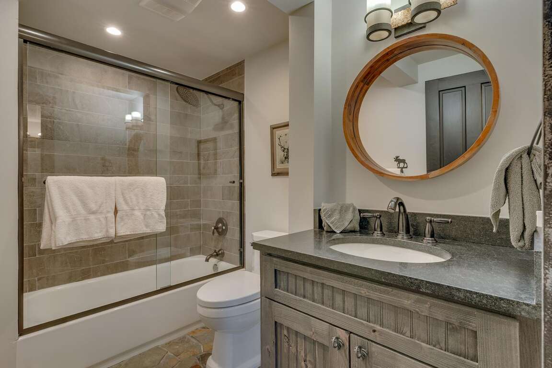
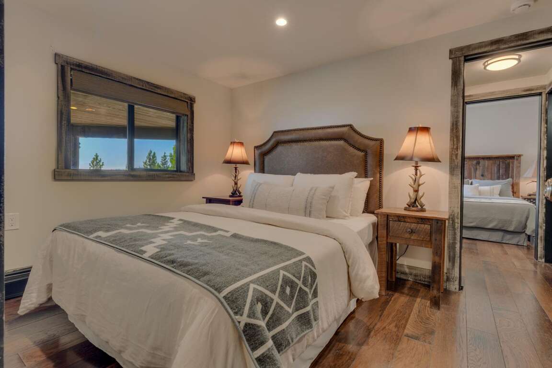
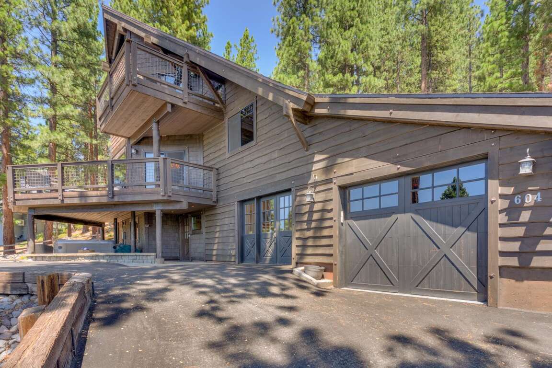
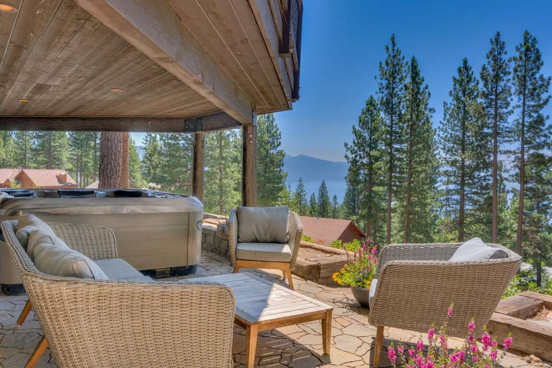
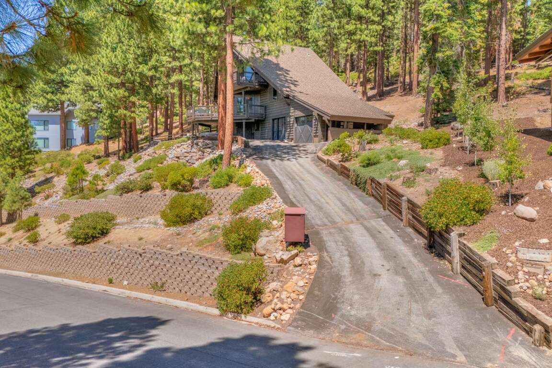

House vacation rental in Incline Village with 4 bedrooms and space for groups, offering a practical place to stay near Lake Tahoe for family trips, remote work, and easy access to outdoor recreation year-round.

Why You'll Love This Rental
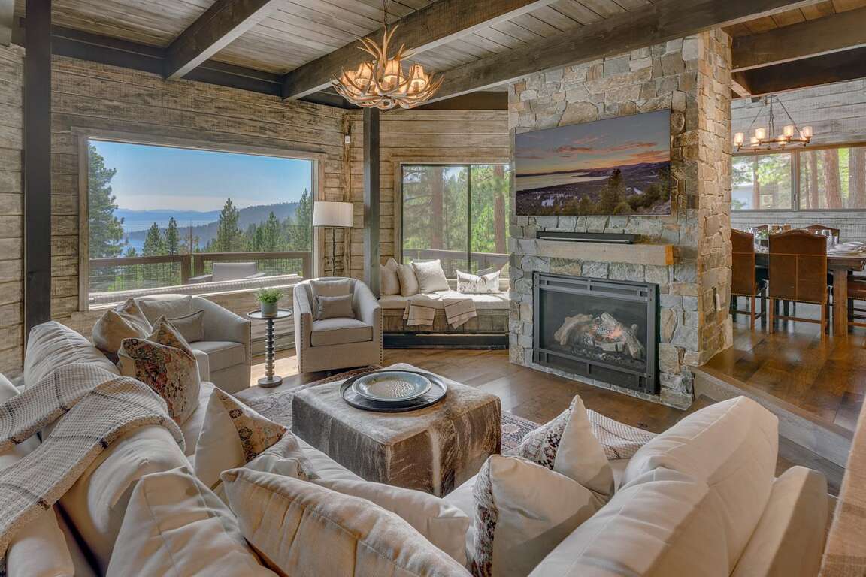
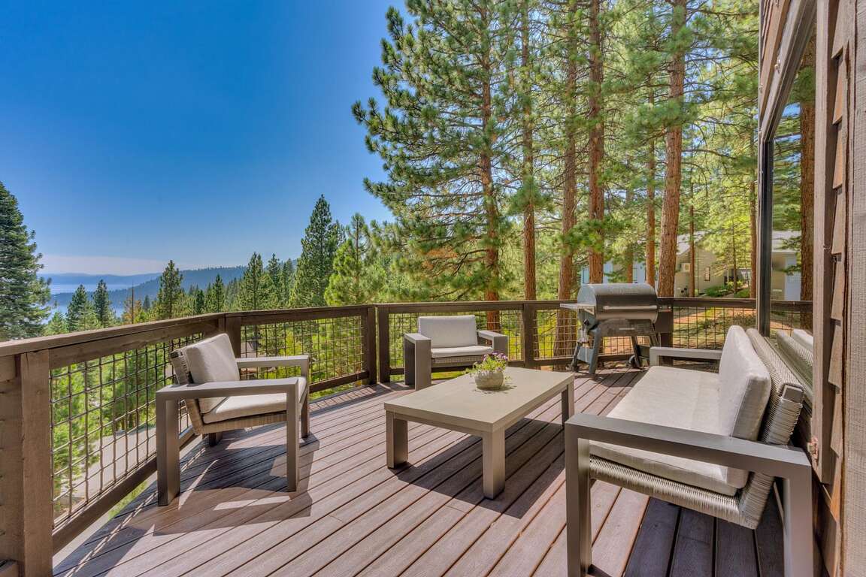
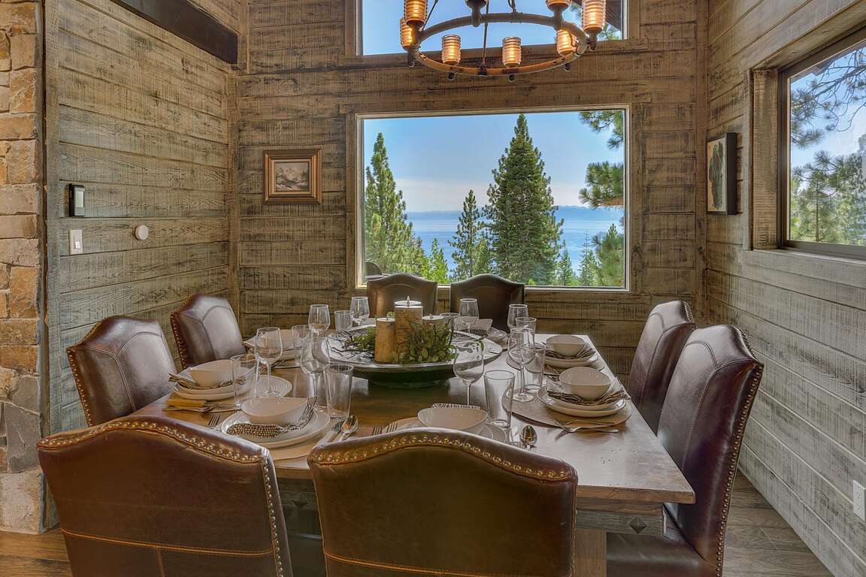
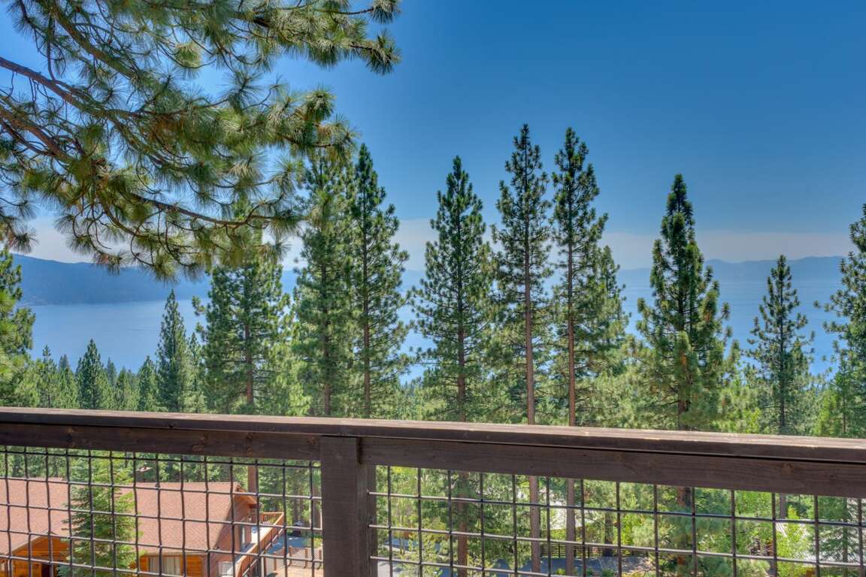
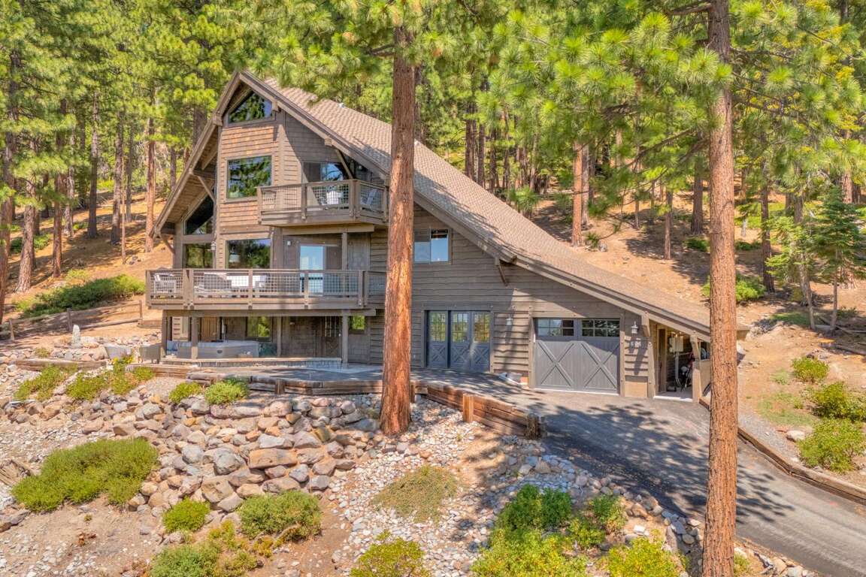
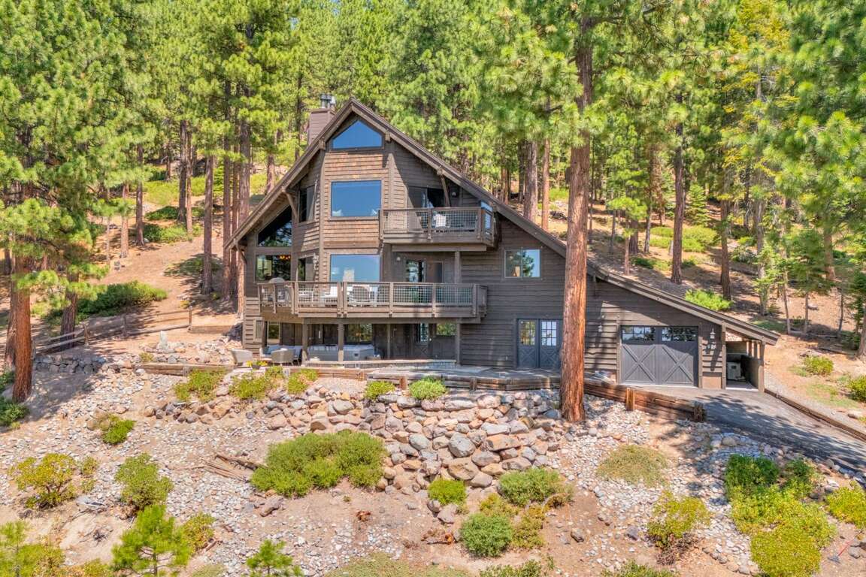
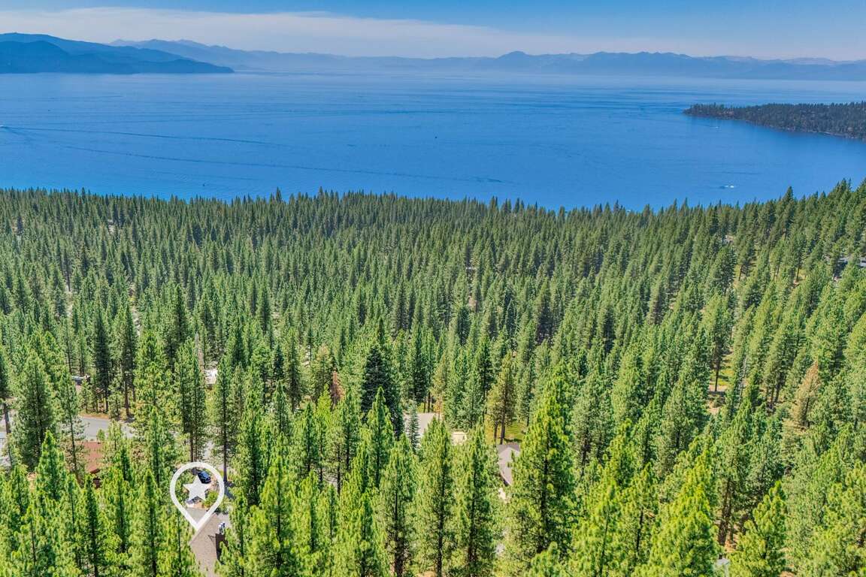
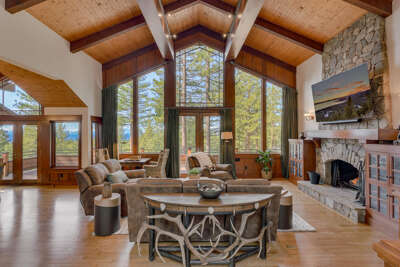
Serendipity - Lakeview is a four-bedroom, three-bath home in Incline Village, Nevada, set on a three-quarters-acre lot among mature pine trees. With 3,097 square feet across three levels, it sleeps up to 10 and is designed to take advantage of Lake Tahoe views from every floor. The home was remodeled in 2016 by TECTA Associates and combines contemporary design with classic Tahoe cabin elements, including natural wood finishes, vaulted ceilings, skylights, and expansive windows.
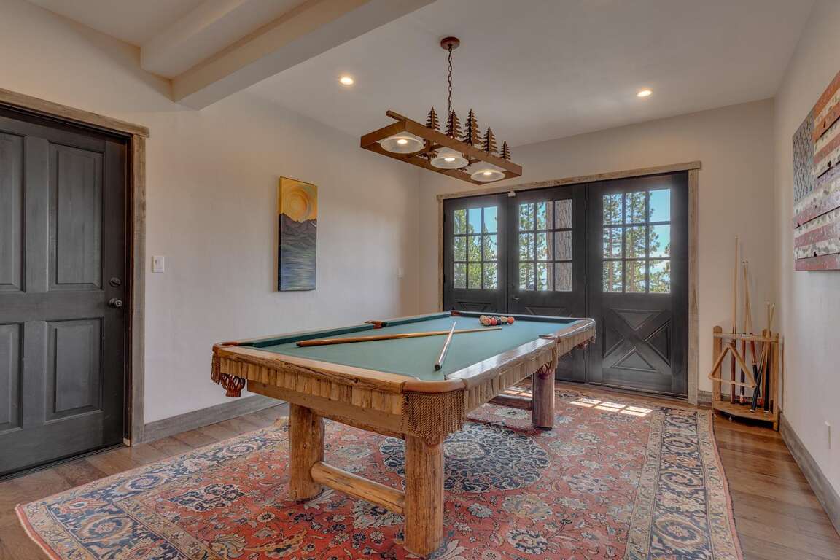
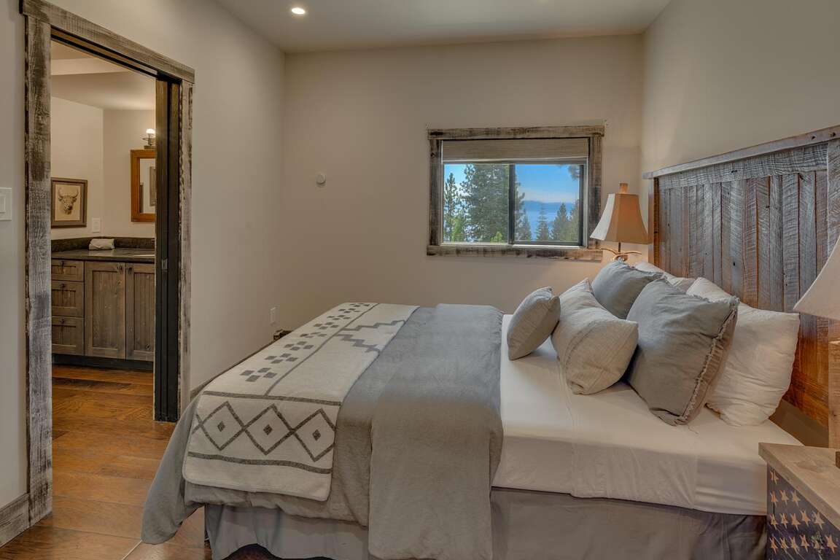
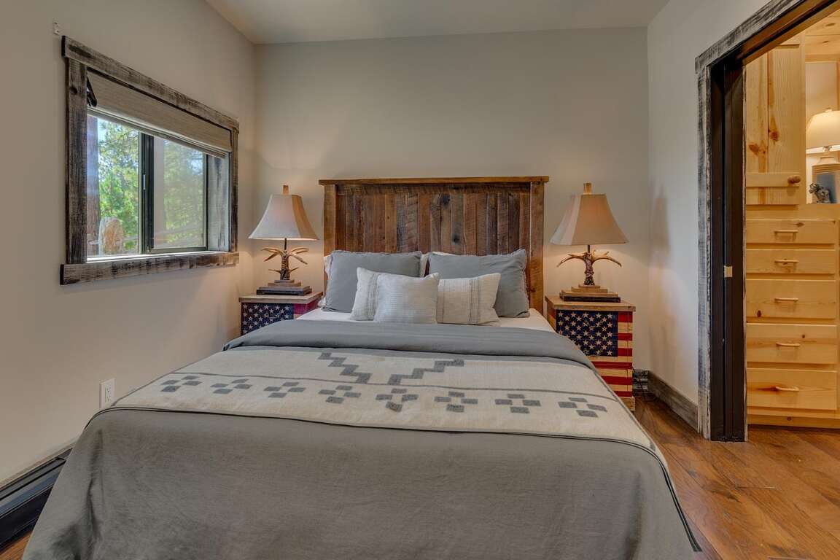
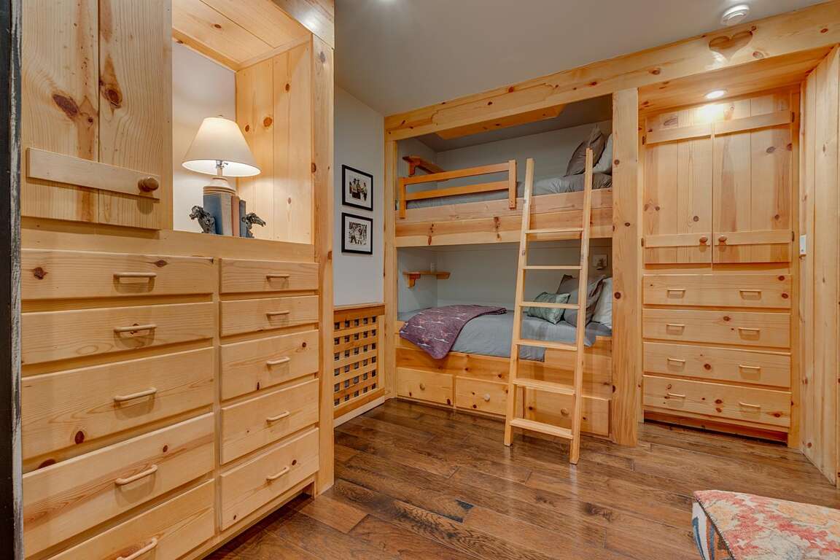
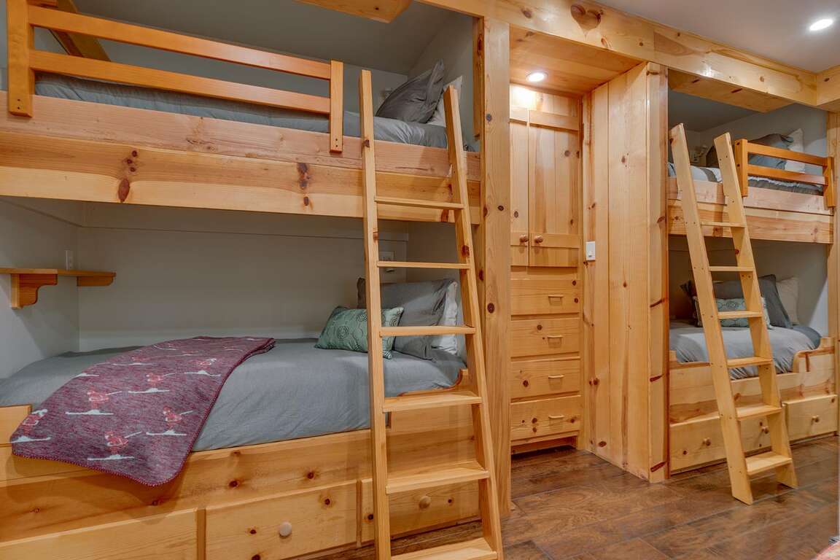
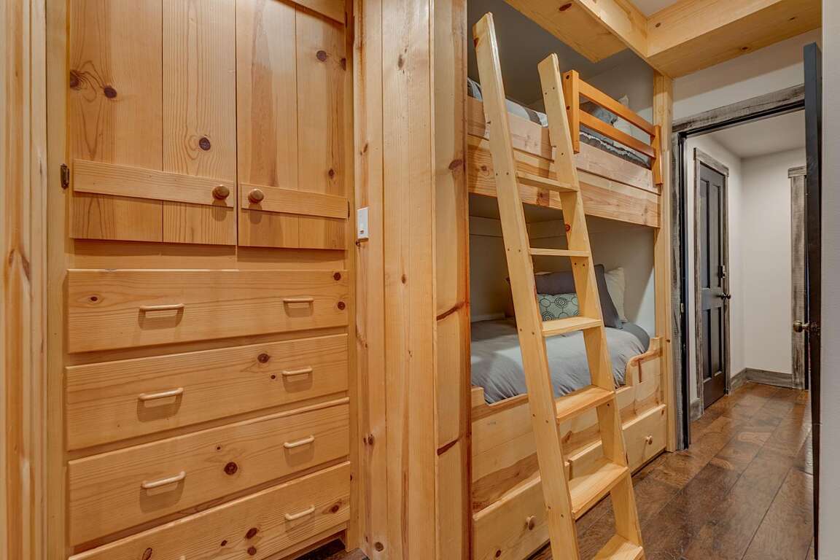
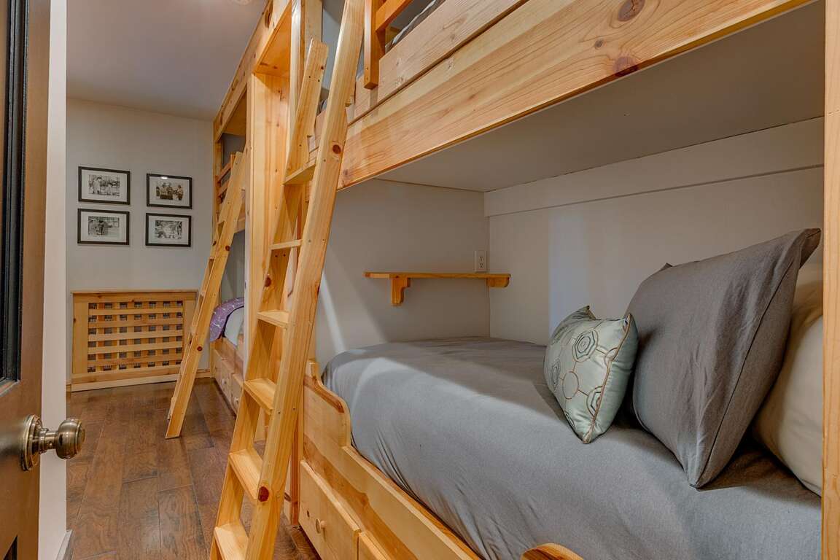
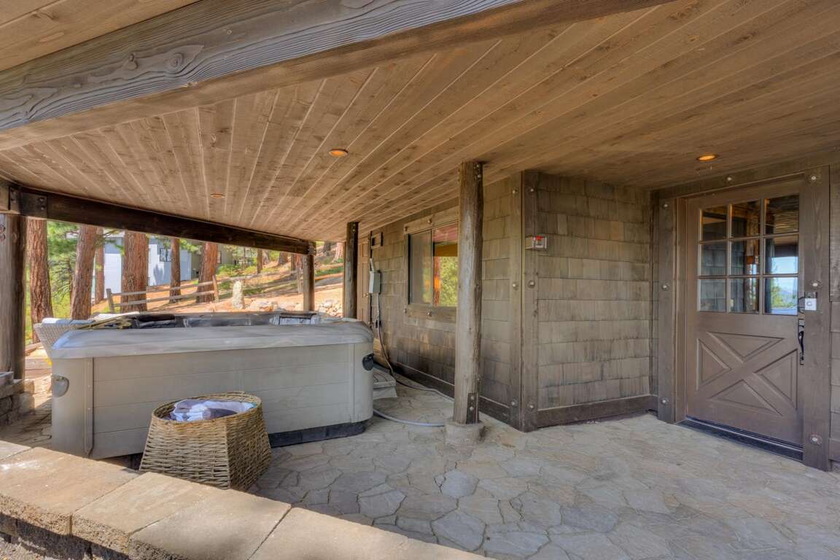
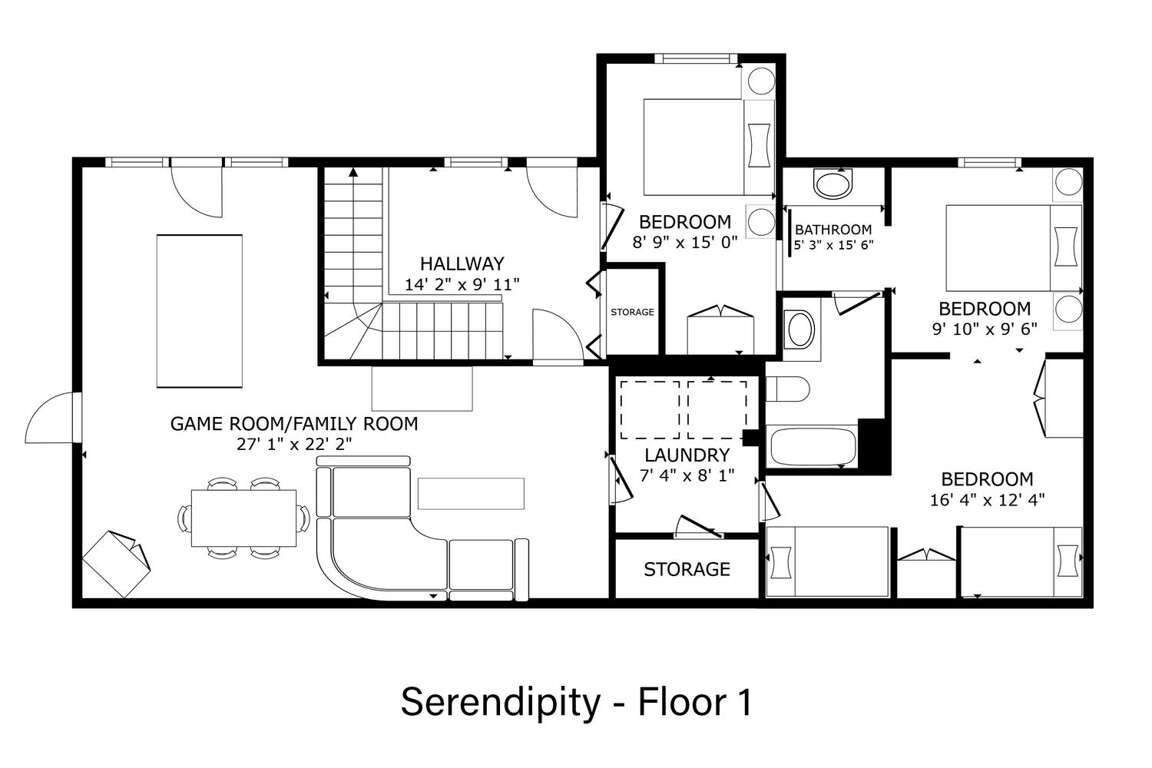
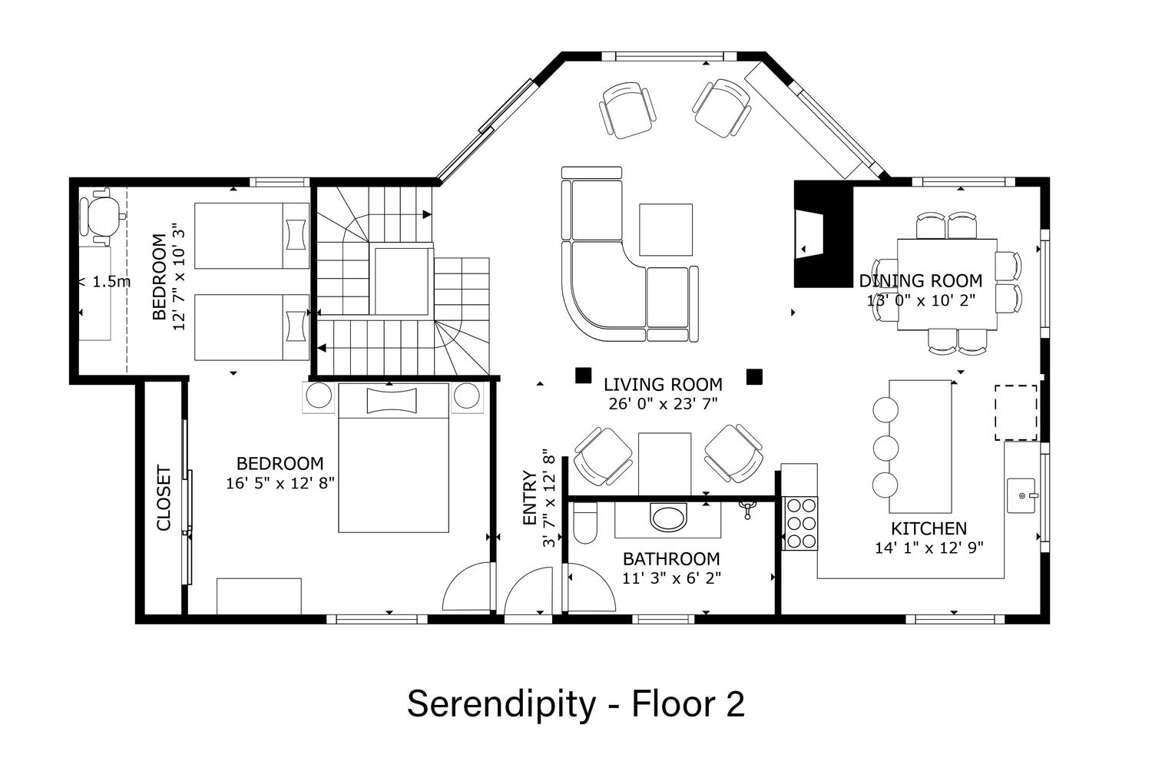
The main level centers on an open kitchen, dining, and living area with a fireplace, plus a formal dining table that seats 8 and additional island seating for 3. Sleeping options include 2 king beds, 2 queen beds, 2 twin beds, and 2 bunk beds. A lower-level family room adds a pool table and TV, with direct access to the hot tub and the bunk room. Outdoor Trex decks, a grill, a garage with an electric-vehicle charging station, and a 10-kilowatt backup generator round out the stay setup, along with washer/dryer, internet access, and climate control.
Property Highlights
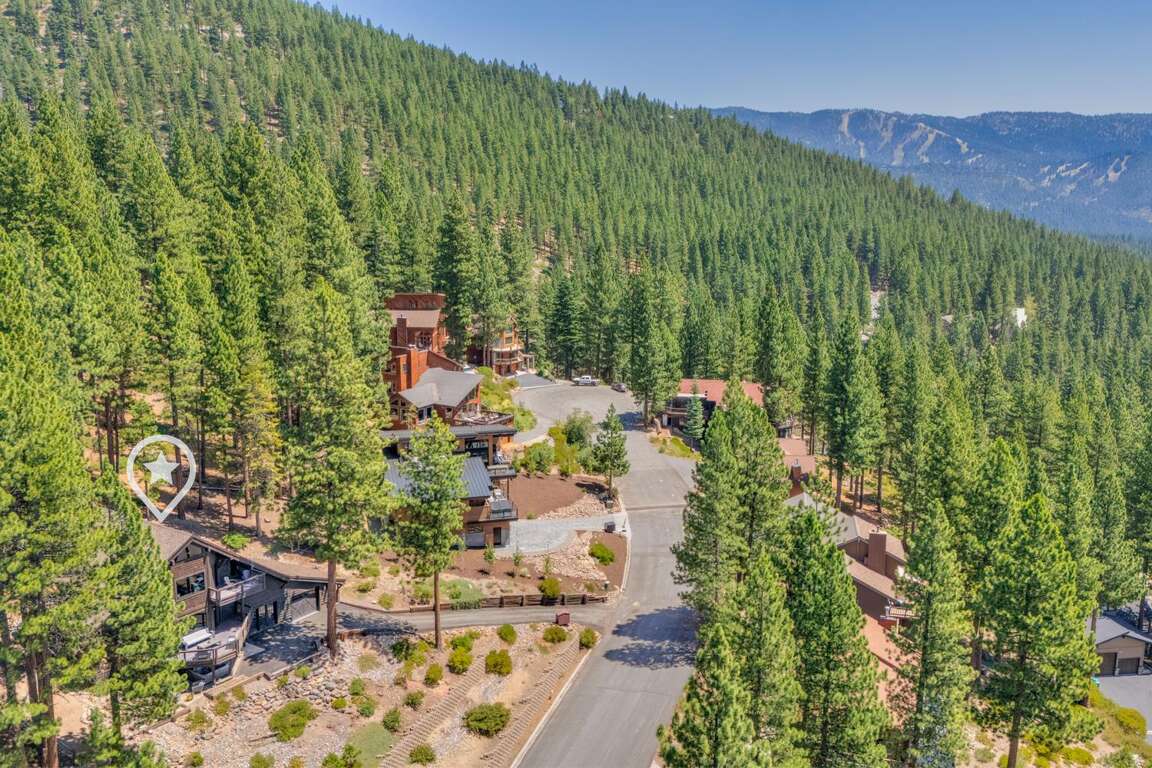
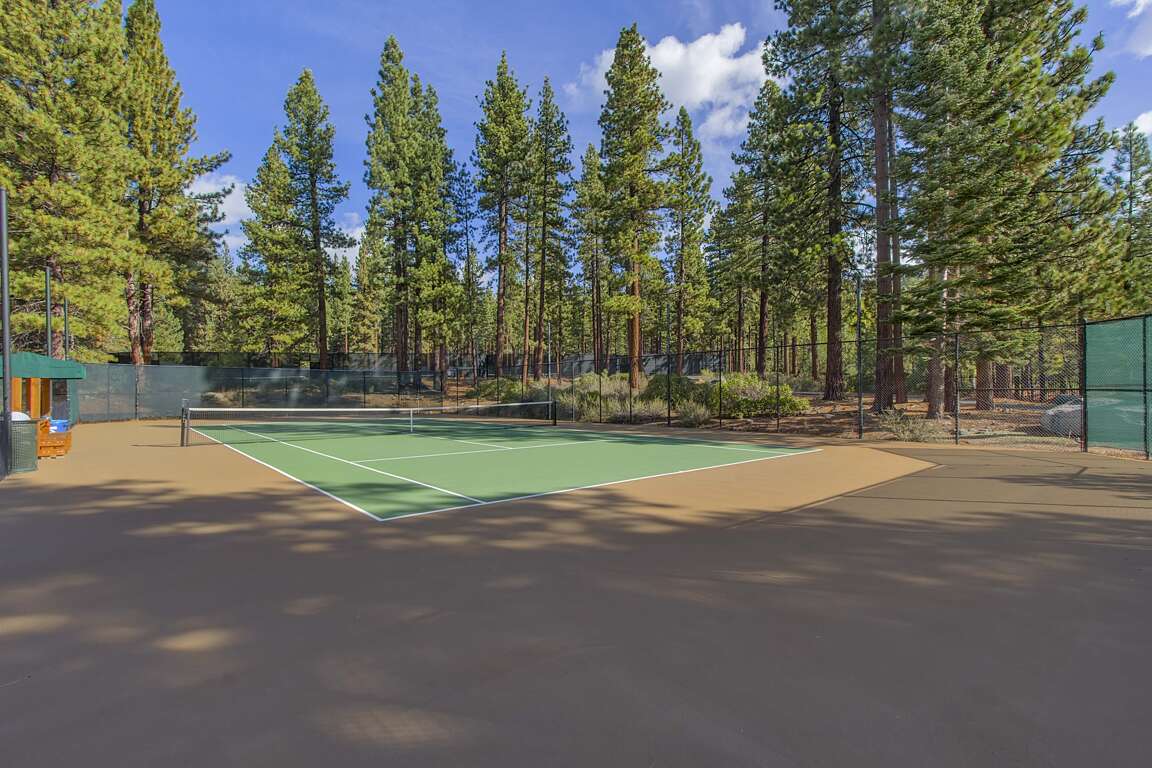
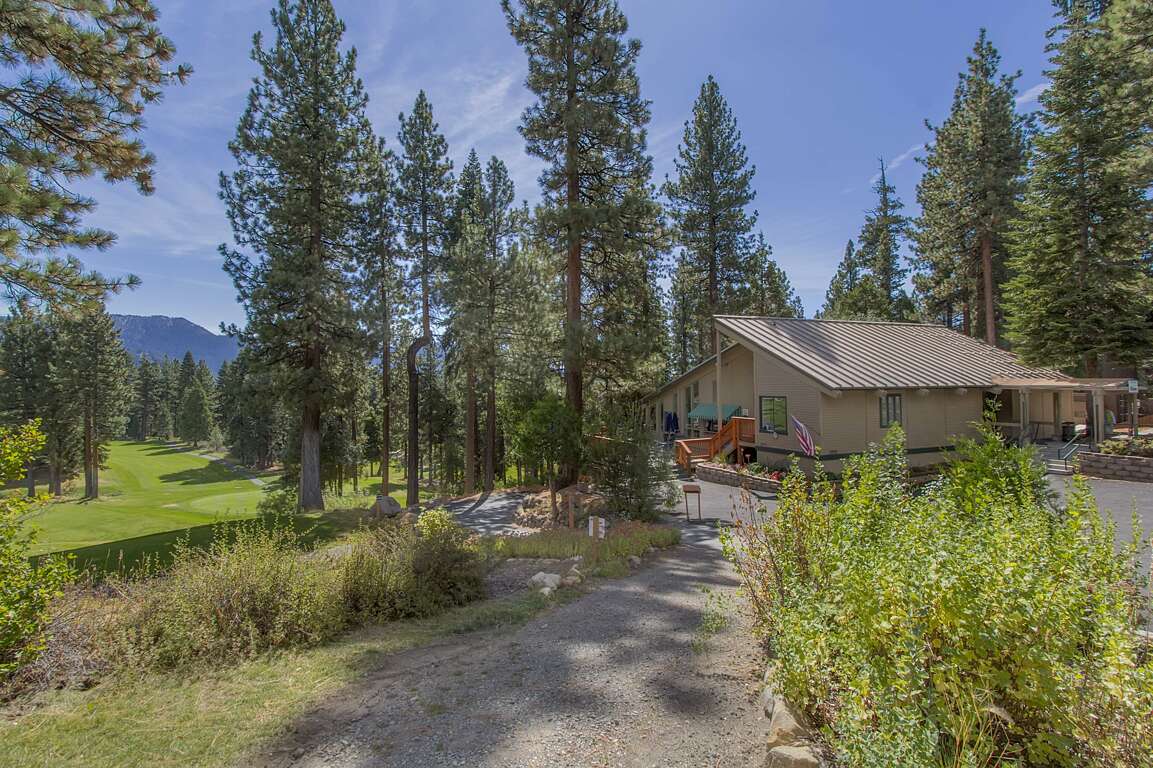
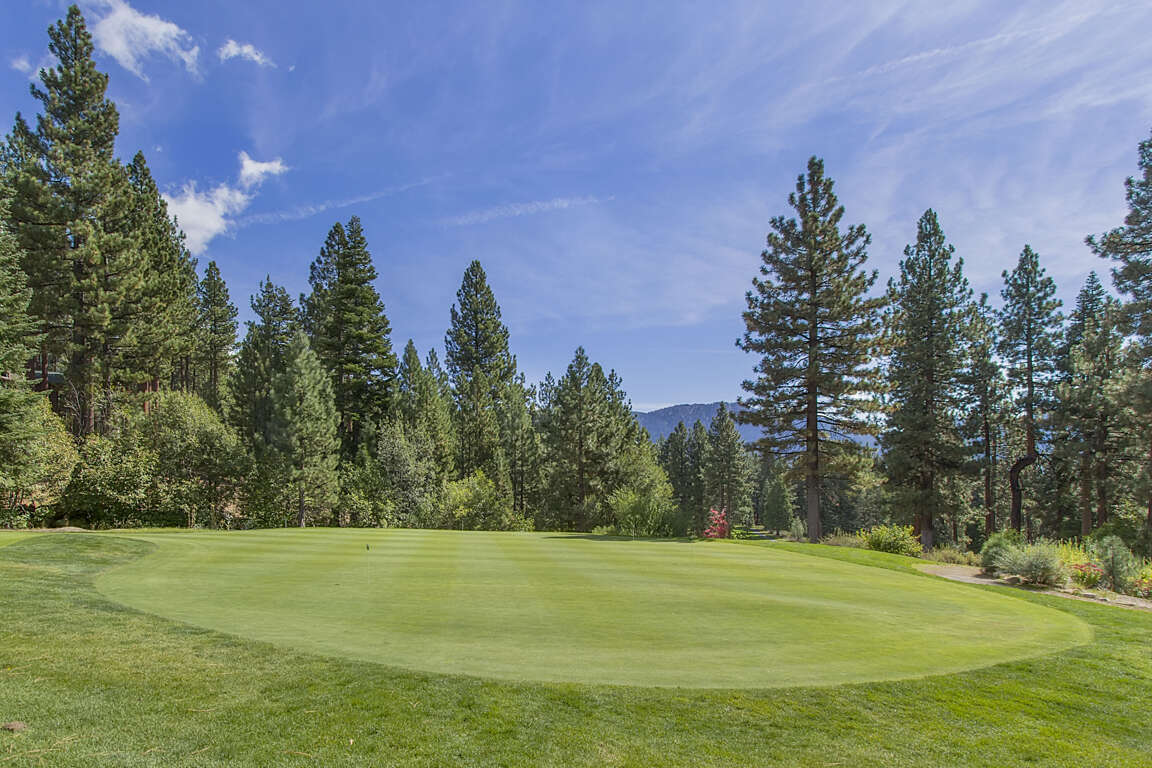
Located in Incline Village in the Lake Tahoe Area of Nevada, this home sits on a three-quarters-acre lot surrounded by mature pine trees. The setting is described as private and peaceful, with Lake Tahoe views from every level of the house. The source notes proximity to year-round recreation in the area and references nearby options for skiing, lake access, trails, tennis/pickleball, and golf, without providing specific distances or travel times.
Rates & Availability (USD)
Live booking details are maintained by Tahoe Luxury Properties.
Availability Calendar
Use the calendar as a guide, then confirm current availability directly with the manager.
About This Rental
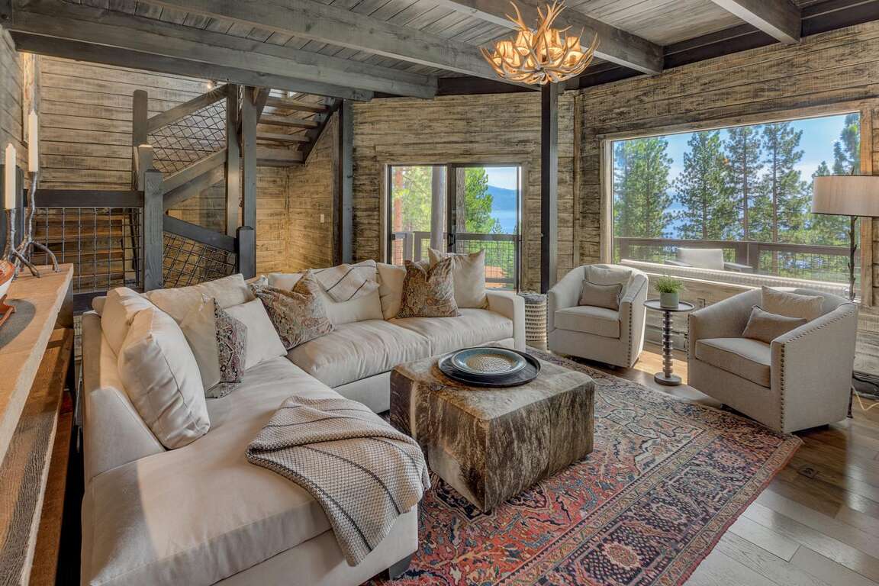
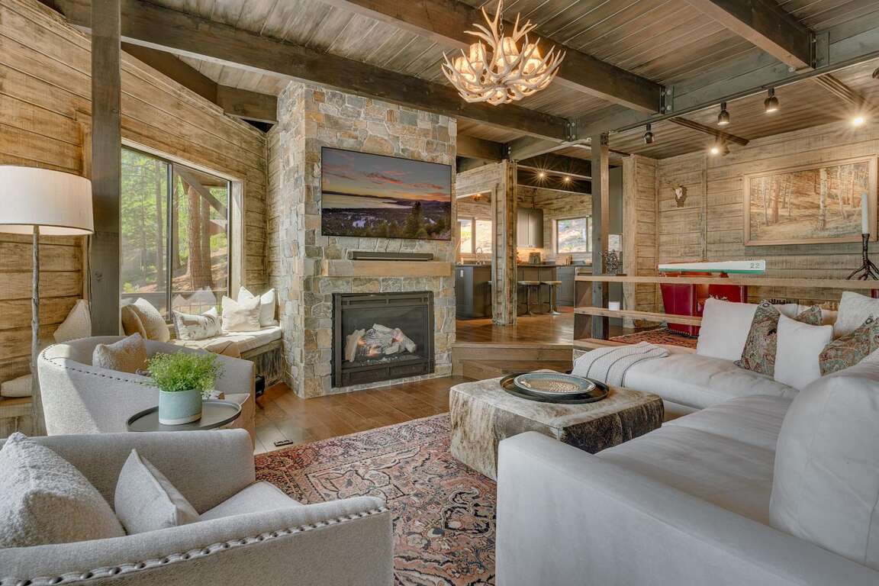
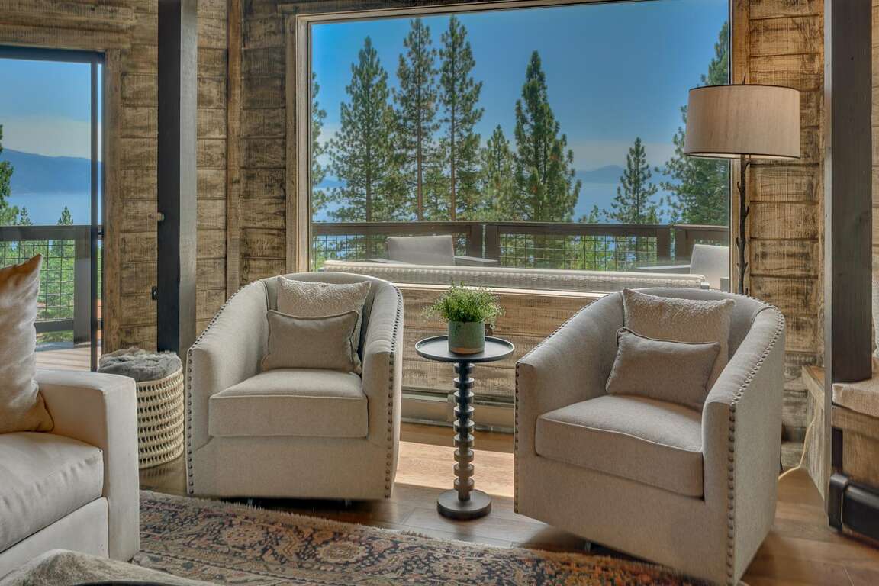
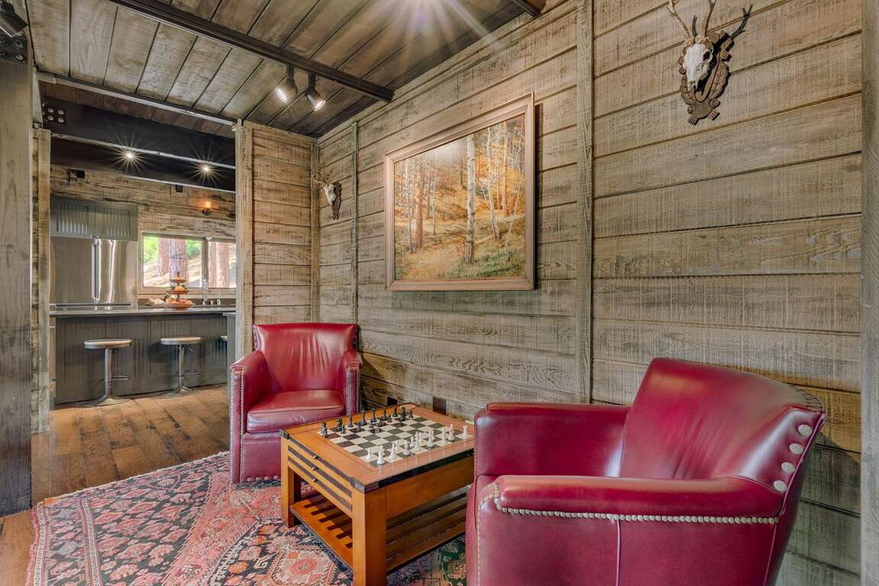
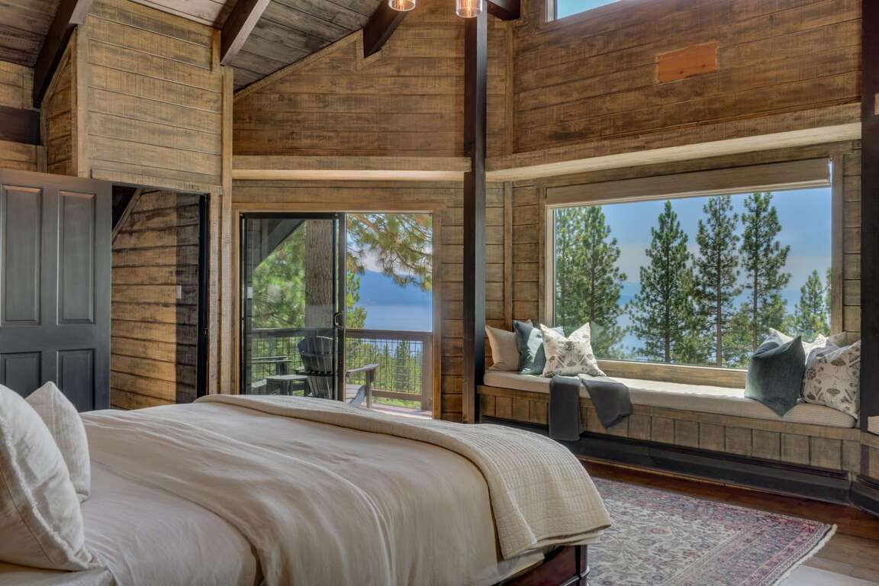
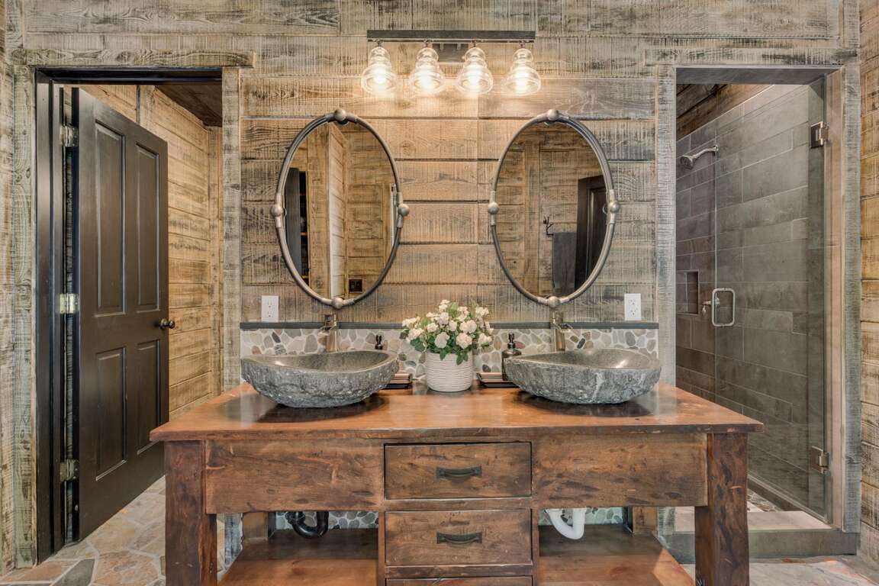
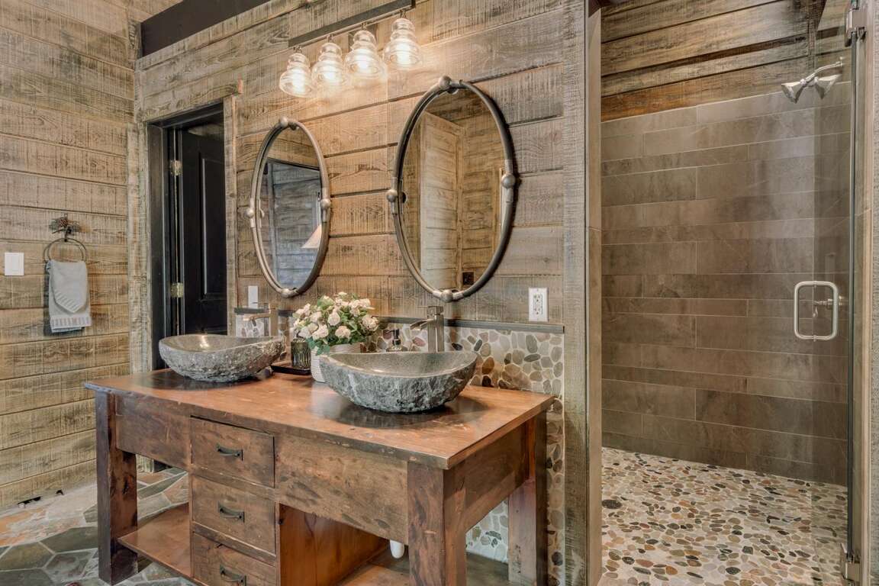
Remodeled in 2016 by San Francisco award-winning architects TECTA Associates, the home pairs contemporary urban-mountain design with the warmth of a classic Tahoe cabin. Its 3,097-square-foot layout spans three levels, with beautiful lake views enjoyed from every floor. Vaulted ceilings, skylights, natural wood finishes, and expansive windows in the great room and primary suite frame the surrounding scenery, while the softly lit interiors create a warm, cozy atmosphere.
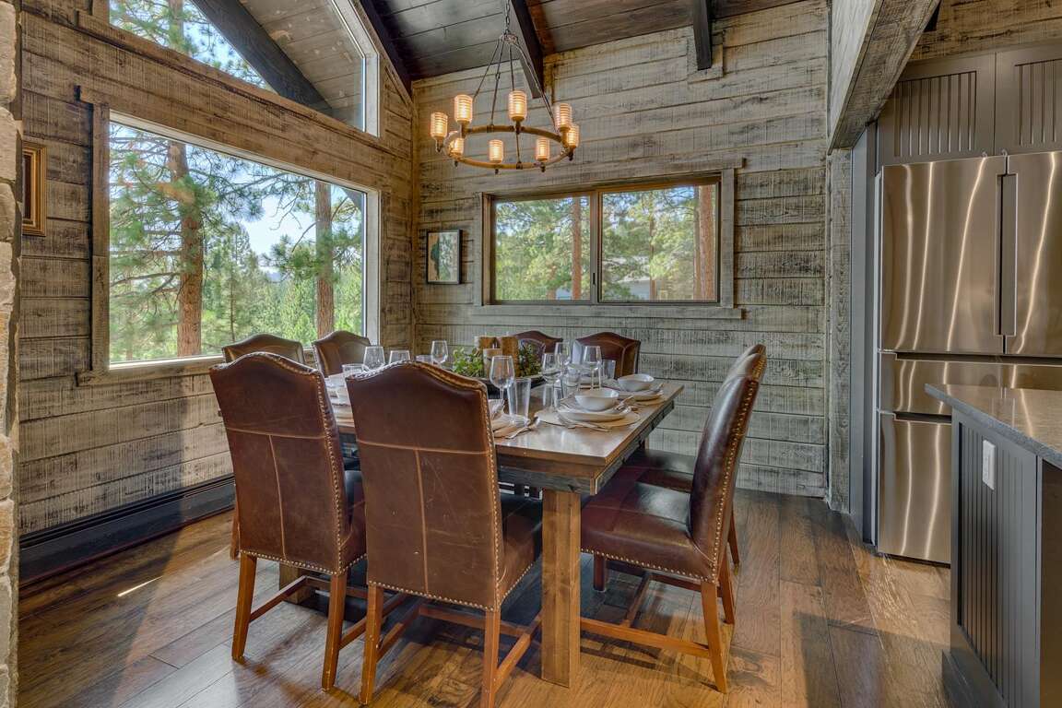
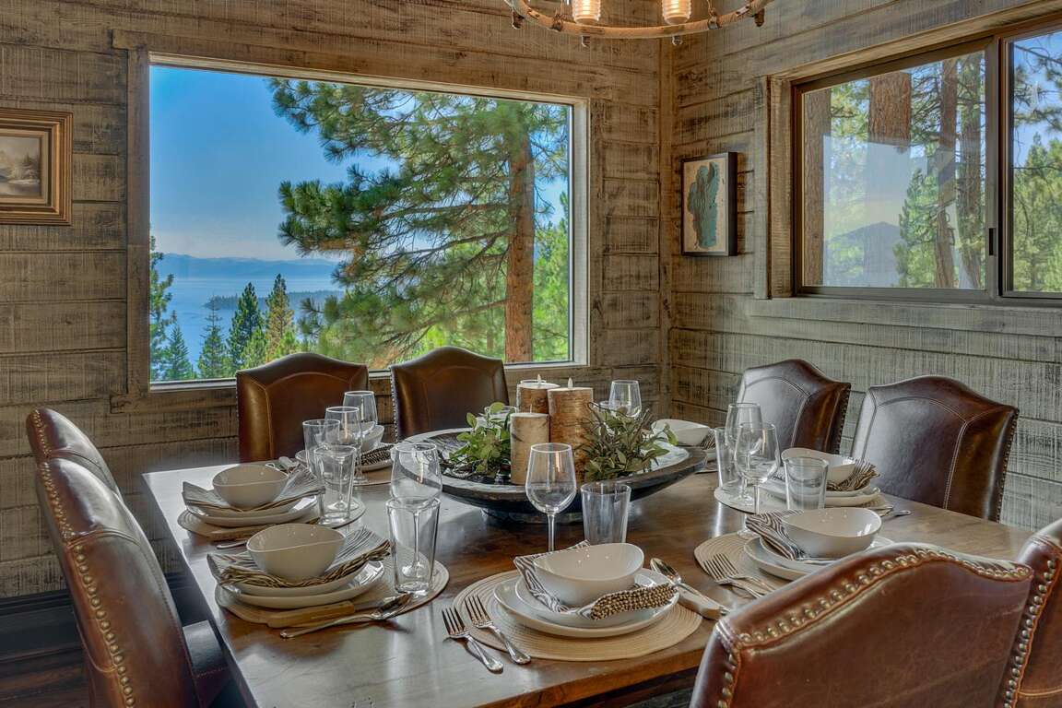
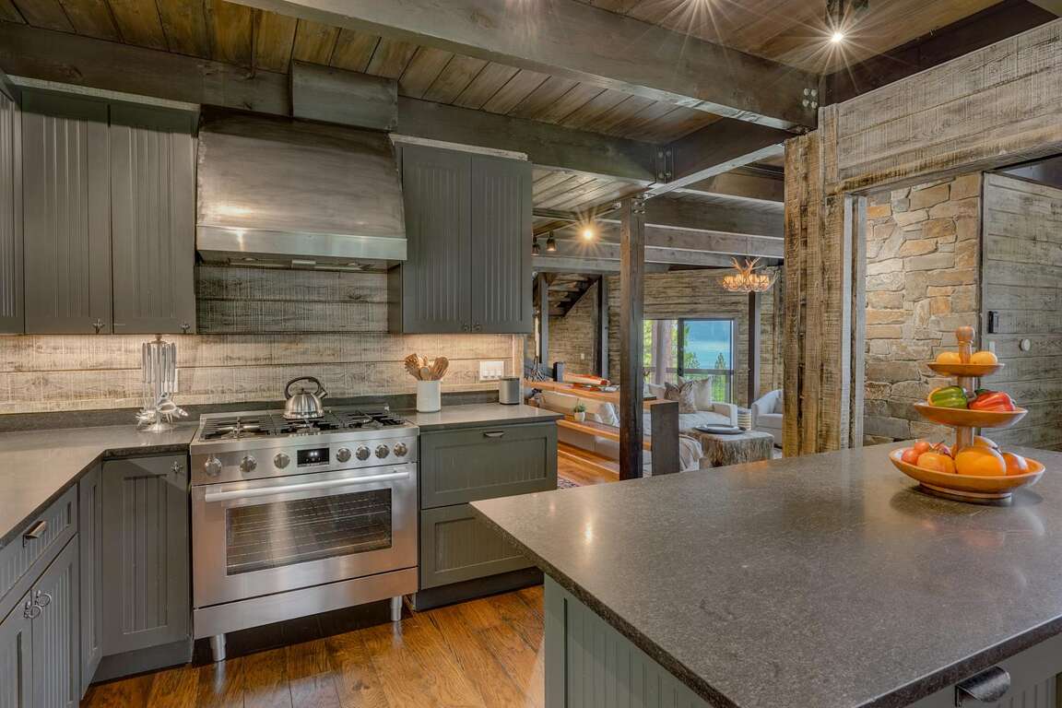
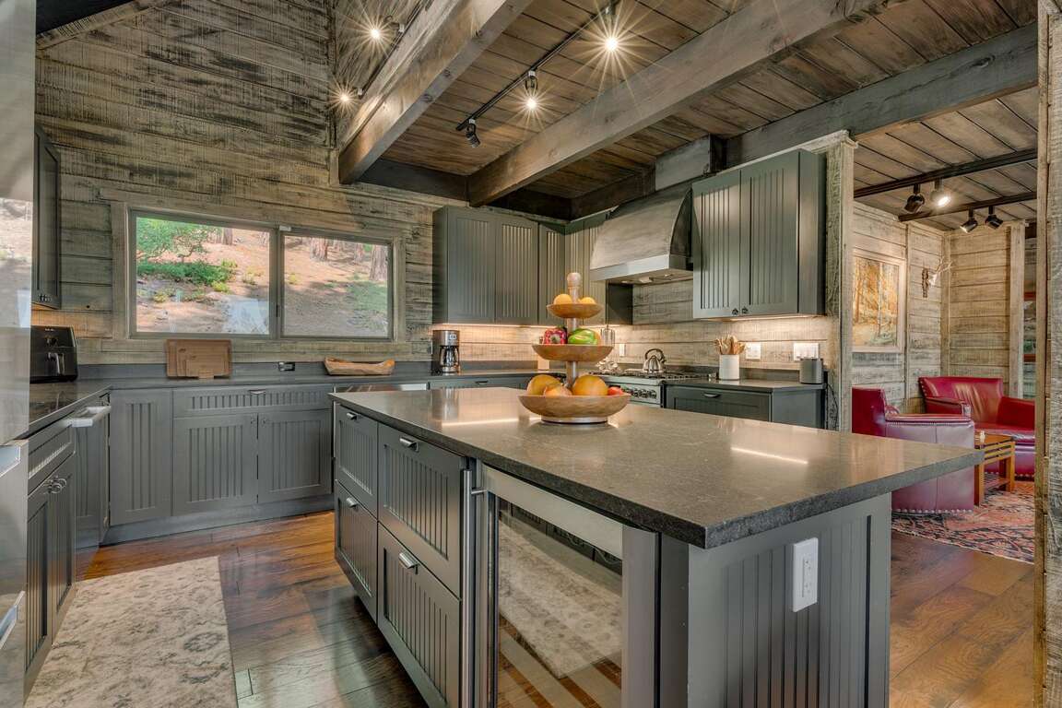
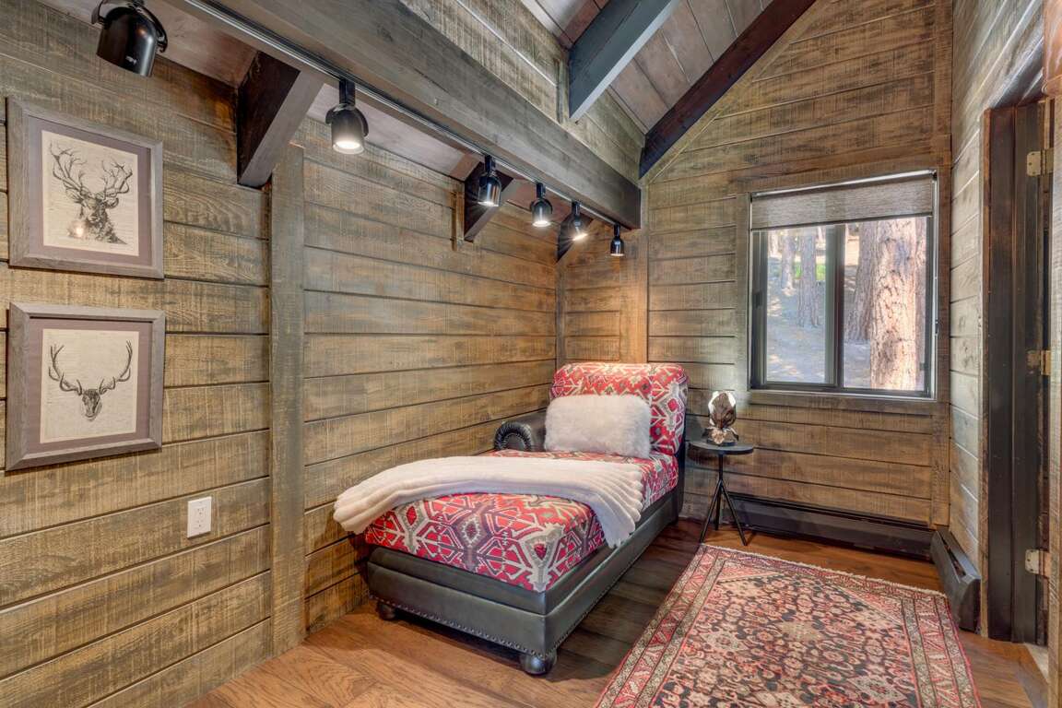
The main living room is a comfortable gathering place featuring inviting furnishings and a fireplace that creates the perfect atmosphere for evenings at home. A second fireplace in the primary bedroom brings an additional sense of warmth and romance to the private suite. Quality linens, curated artwork, and thoughtful furnishings give the home a refined yet relaxed character. The spacious, carefully planned kitchen is designed to impress even the most discerning chef. Generous work surfaces and an open connection to the dining and living areas make it equally suited to preparing casual breakfasts or hosting memorable group dinners. Guests can cook, dine, and spend time together without ever losing sight of the home’s remarkable surroundings. The formal dining space offers seating for 8 comfortably at a square table, ideal for facilitating conversation, with additional seating for 3 at the kitchen island.
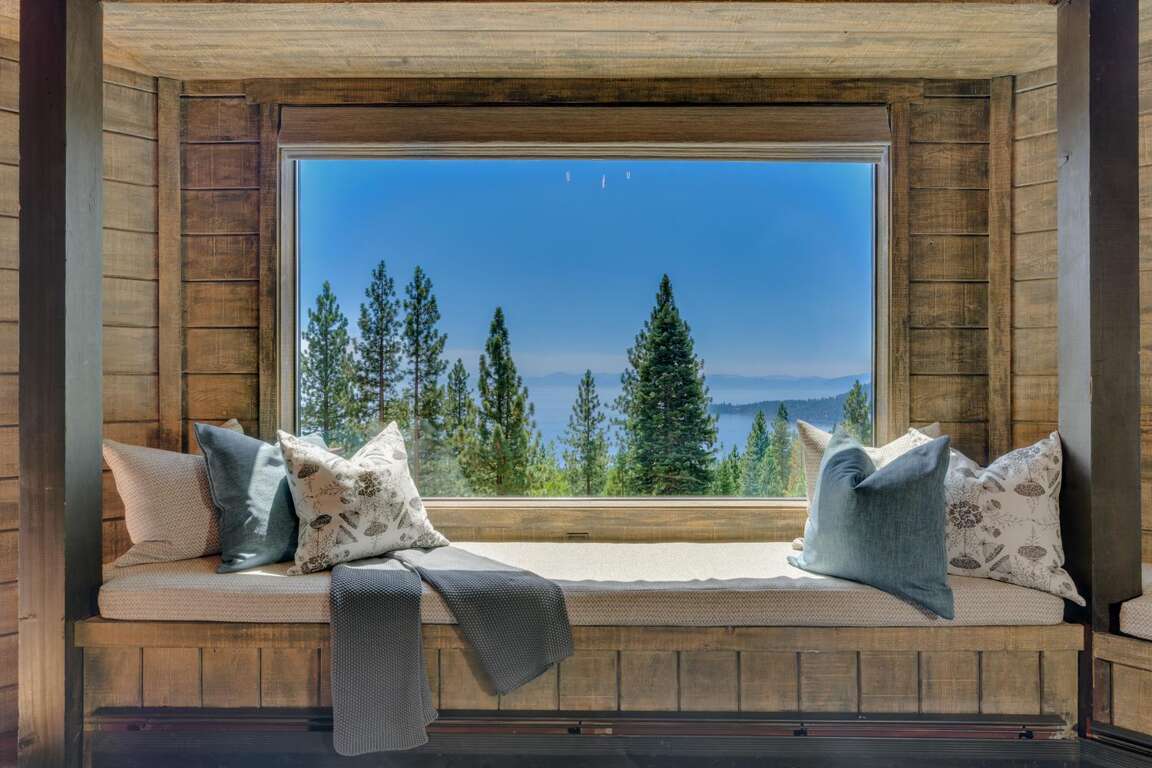
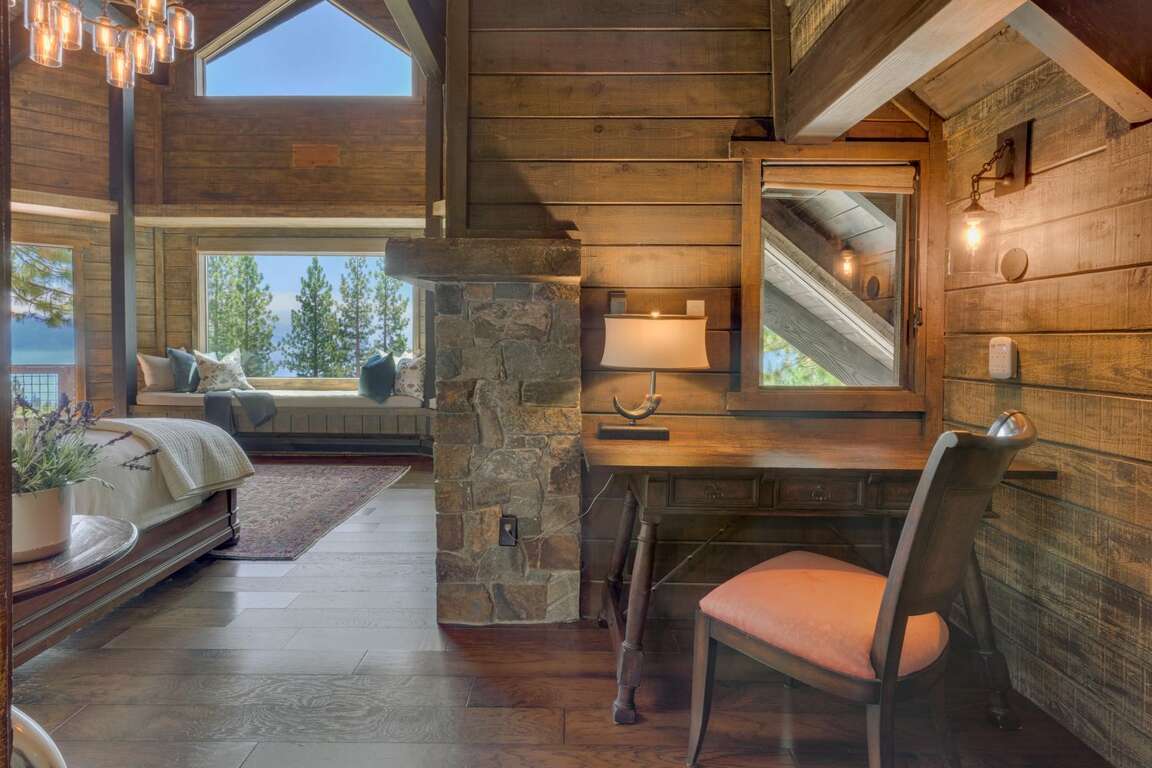
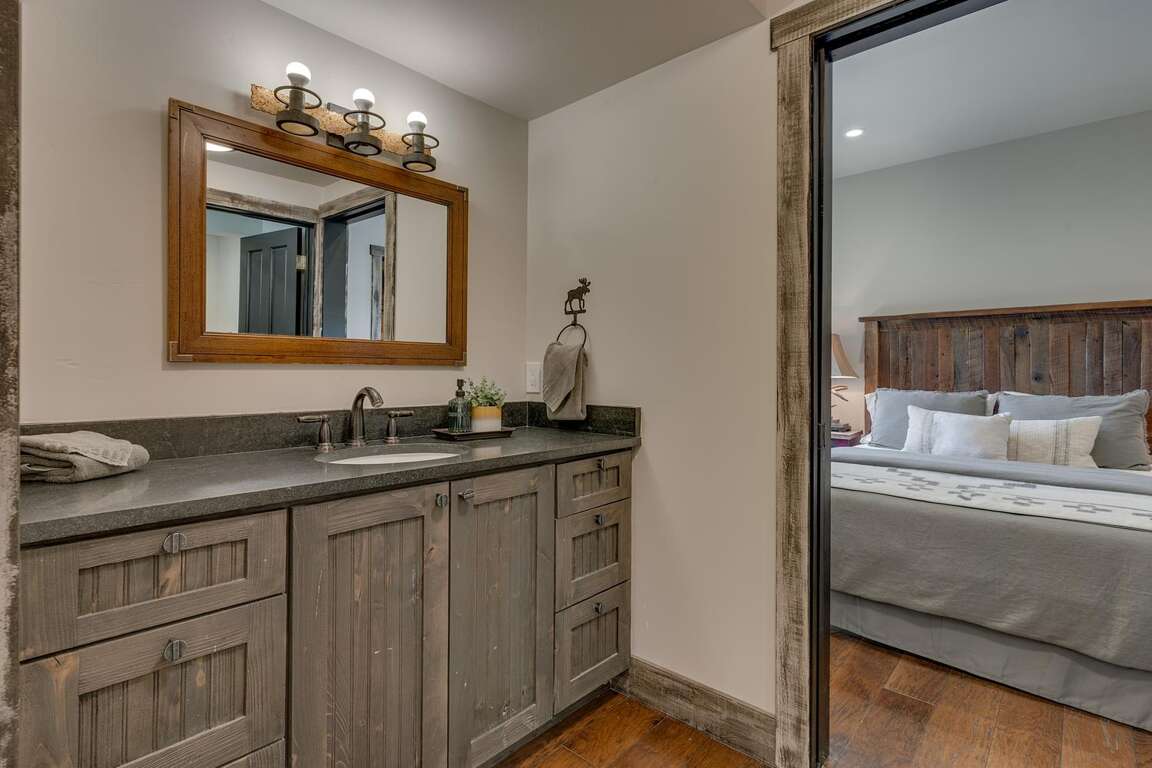
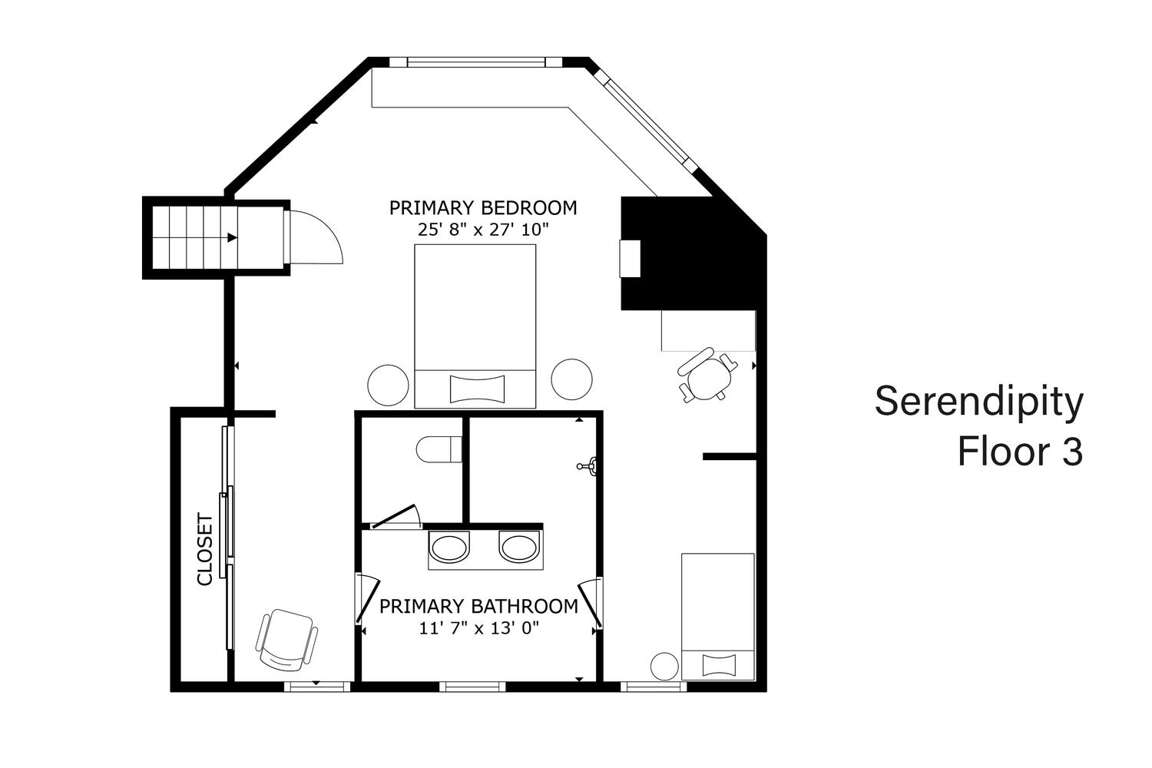
Four comfortable bedrooms and multiple bathrooms provide ample privacy and flexibility for families, couples, and multi-generational groups. The primary suite serves as a peaceful retreat on the 3rd level with its own window seat, desk, fireplace, and spacious bathroom and closet. Additional gathering spaces make it easy for guests of all ages to relax and have fun. The standout feature for the kids in the family will be the lower-level family room featuring a pool table and television, with direct access to the hot tub and the bunk room.
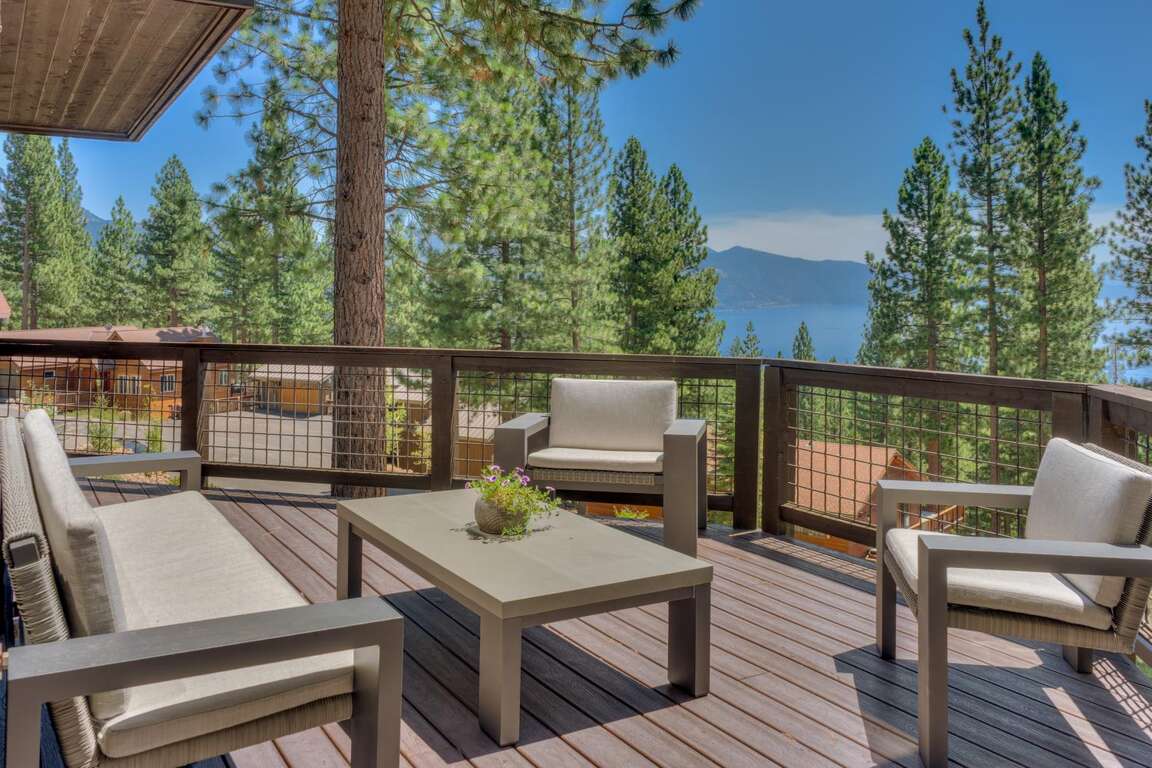
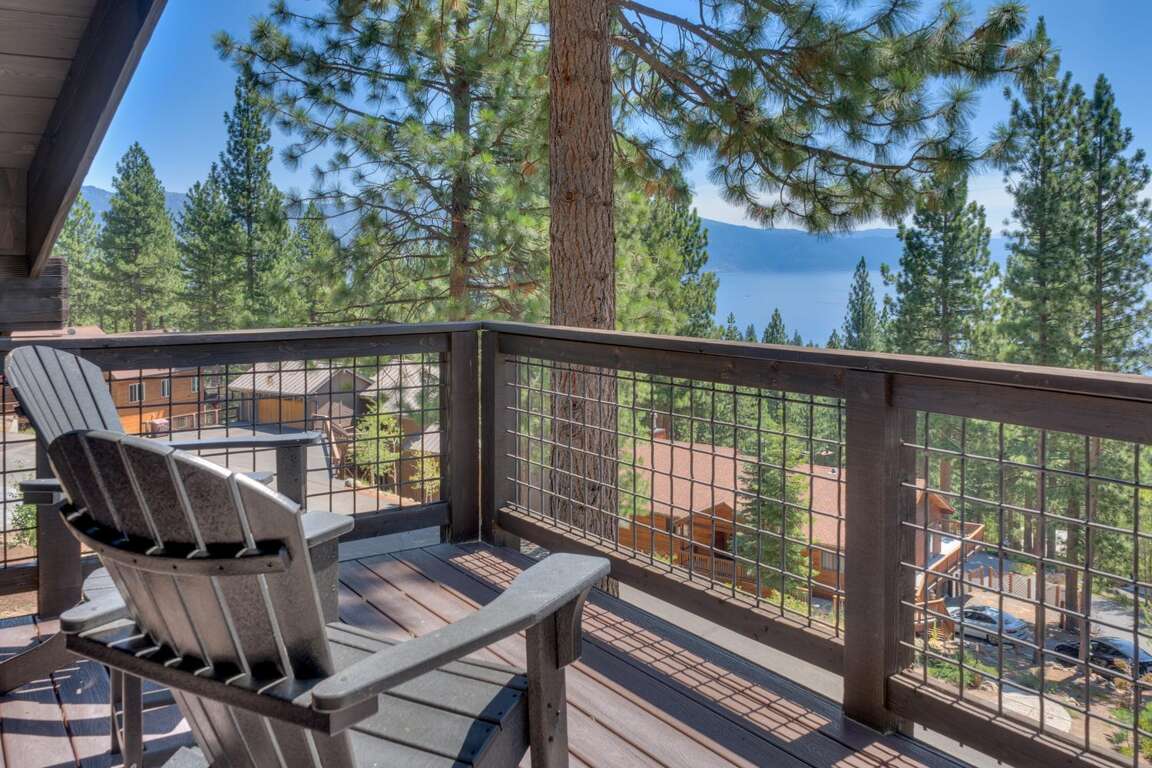
Outside, spacious Trex decks provide plenty of room to unwind and soak up the sweeping lake and forest views. Start the morning with coffee among the pines, enjoy a summer barbecue in the fresh alpine air, or watch the evening colors settle over Lake Tahoe. The home’s elevated position and setting create a wonderful sense of connection to the surrounding Sierra landscape. Modern conveniences include a garage equipped with an electric-vehicle charging station and a 10-kilowatt backup generator, adding comfort and peace of mind throughout your stay.
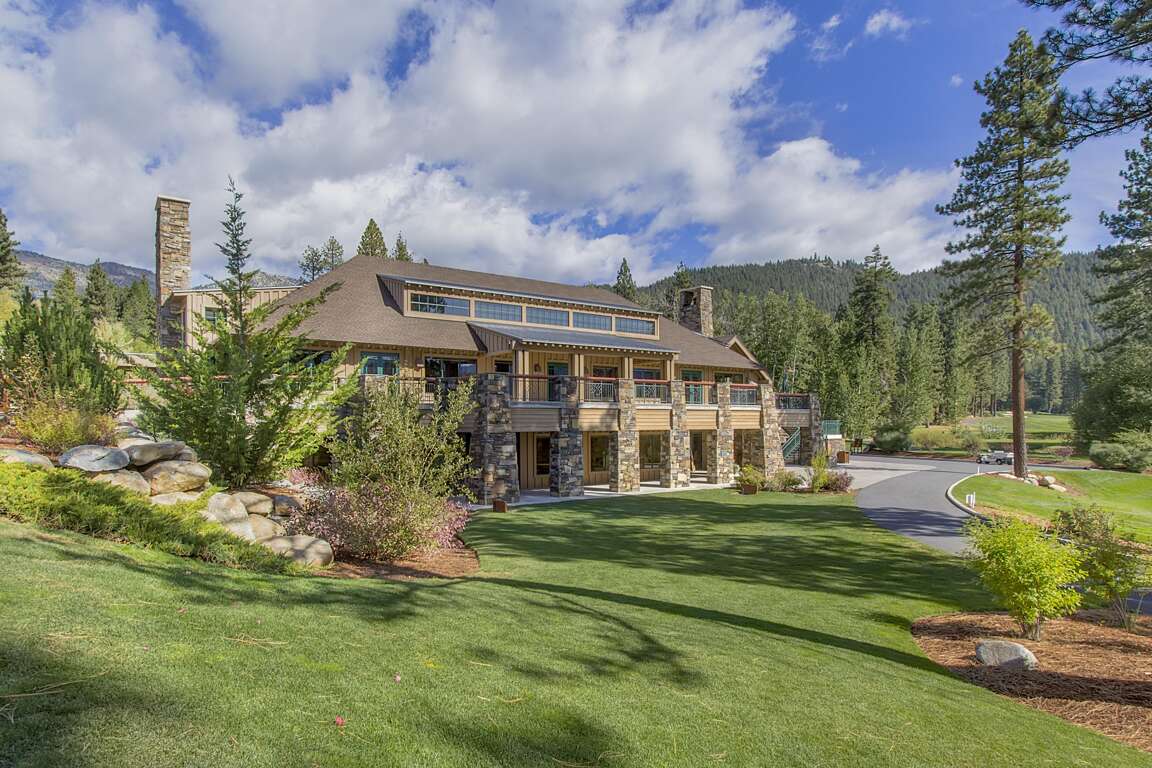
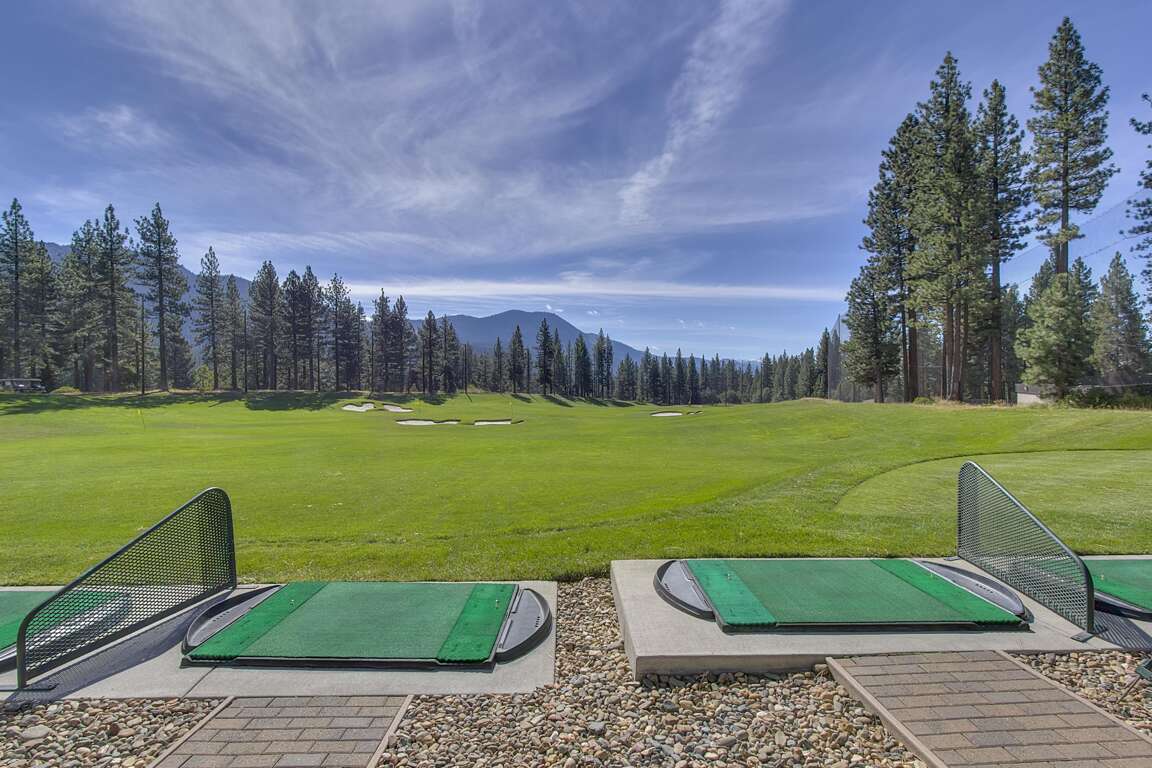
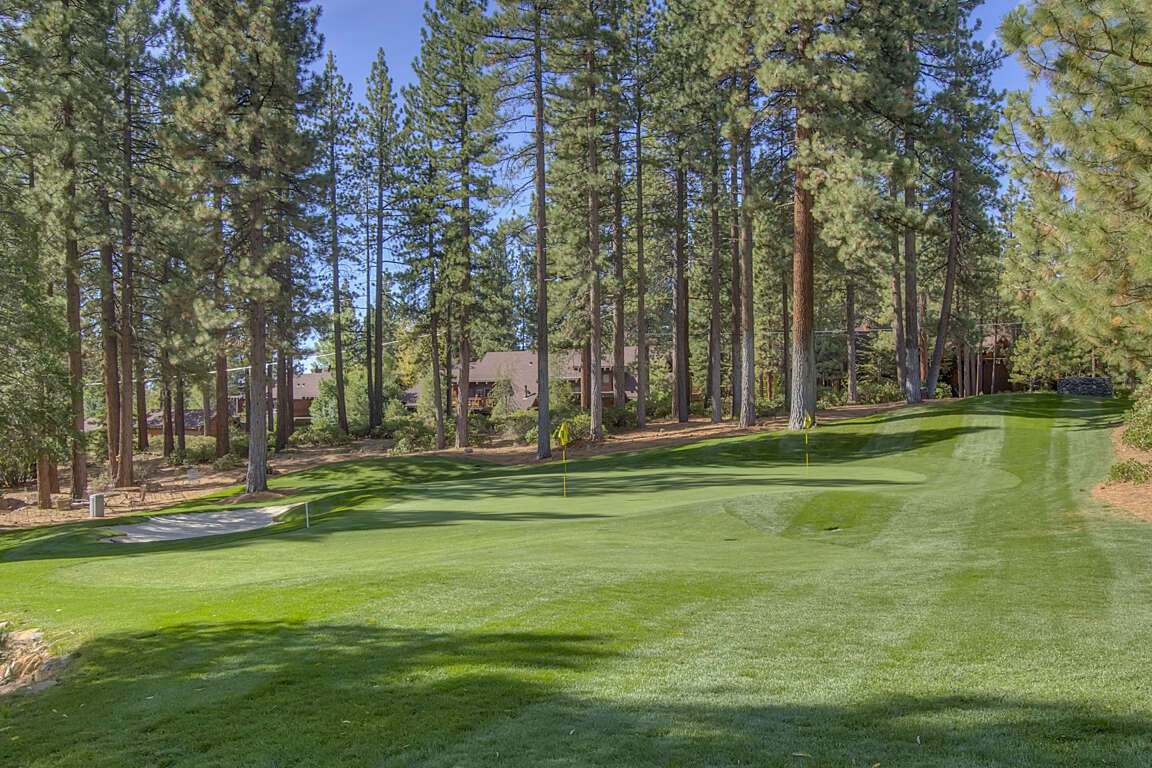
The home is ideally located for experiencing Tahoe in every season. Diamond Peak and Mt. Rose Ski Tahoe offer convenient winter adventures, while Sand Harbor State Park, the Tahoe East Shore Trail, and numerous hiking and mountain biking routes provide endless warm-weather recreation. Nearby, the Incline Village Tennis & Pickleball Center offers seven tennis courts, 15 pickleball courts, and a fully stocked pro shop. Golfers can choose between the challenging par-72 Championship Course, designed by Robert Trent Jones Sr., and the more relaxed par-58 Mountain Course, designed by Robert Trent Jones Jr.
Whether you spend your days skiing, hiking, golfing, or exploring the lake, this beautifully renovated four-bedroom retreat offers an inviting place to reconnect. With luxurious interiors, three levels of breathtaking views, and abundant space indoors and out, it is an exceptional setting for Tahoe getaways with family and friends.
Washoe County | WSTR26-0073 | TLT W4544- 4 Bedrooms with 10 Beds | Max Occupancy is 10 | 3 Parking Spaces
Vacation Rental Policies
Activities and Special Interests
This property provides access to the following activities and special interests:
Property Amenities
Featured Amenities
Entertainment
Property Features
Other Property Amenities
Frequently Asked Questions
Questions about this rental?
Connect directly with Tahoe Luxury Properties for current rates, availability, and local assistance.
Similar Rentals from Tahoe Luxury Properties
More rentals from the same manager, prioritized by location, property type, size, and setting.
 The Frontier
4 BR · Sleeps 10 · Home
Rates from $575/day
The Frontier
4 BR · Sleeps 10 · Home
Rates from $575/day
 Above & Beyond - Lakeview
4 BR · Sleeps 10 · Home
Rates from $1,485/day
Above & Beyond - Lakeview
4 BR · Sleeps 10 · Home
Rates from $1,485/day
 Incline Oasis - Lakeview
5 BR · Sleeps 10 · Home
Rates from $945/day
Incline Oasis - Lakeview
5 BR · Sleeps 10 · Home
Rates from $945/day
 King's View Lodge - Lakeview
5 BR · Sleeps 10 · Home
Rates from $850/day
King's View Lodge - Lakeview
5 BR · Sleeps 10 · Home
Rates from $850/day
 Mountain Retreat - Lakeview
5 BR · Sleeps 12 · Home
Rates from $900/day
Mountain Retreat - Lakeview
5 BR · Sleeps 12 · Home
Rates from $900/day
 Mill Creek Retreat - Incline Village
5 BR · Sleeps 12 · Home
Rates from $850/day
Mill Creek Retreat - Incline Village
5 BR · Sleeps 12 · Home
Rates from $850/day
 Tahoe Luxury Properties