
LOA // Lucky Oasis 6017: Davenport Florida - 15 Bedroom Vacation Home for Rent
Home Rental in Davenport Florida
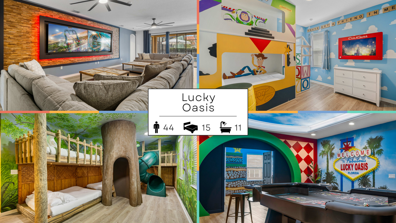
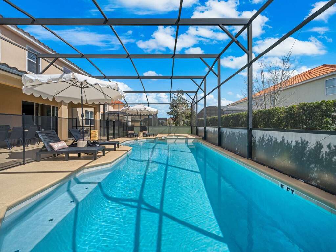
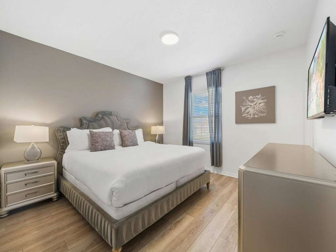
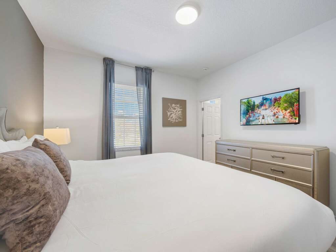

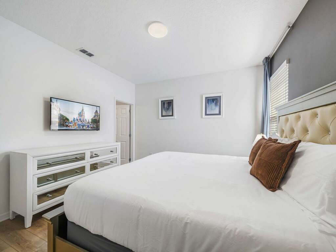
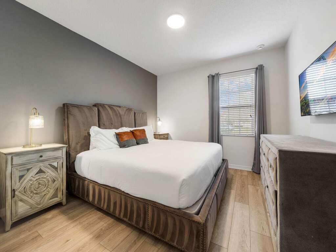
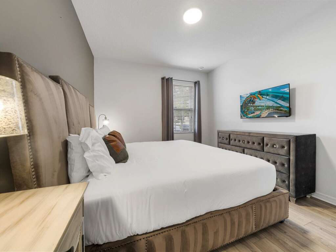
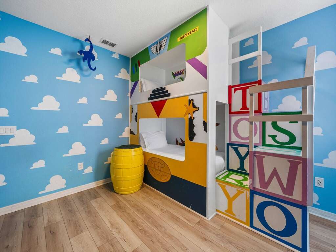
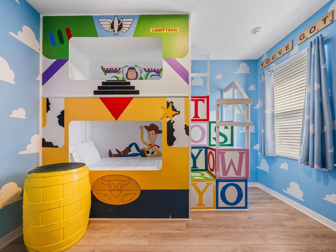
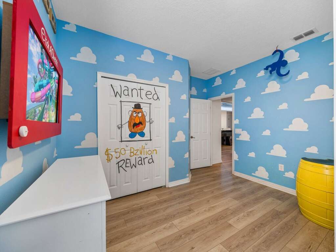
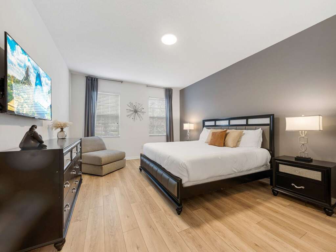
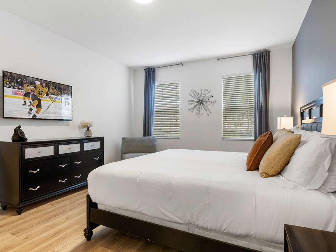
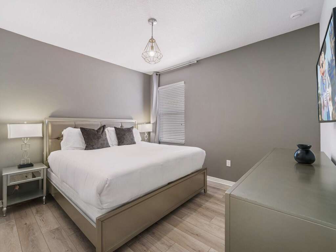
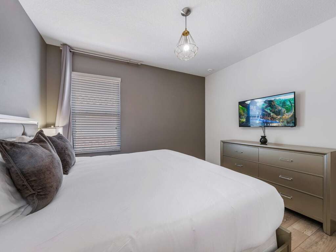
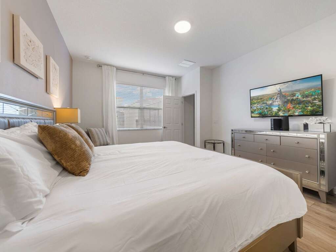
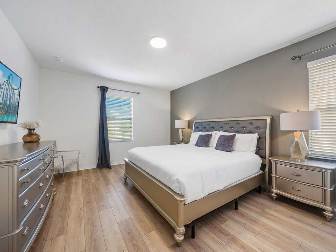
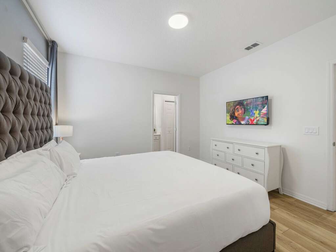
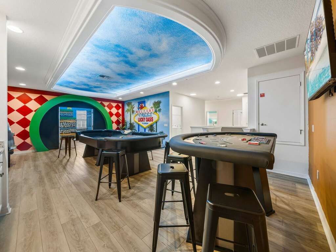
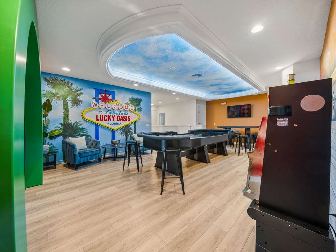
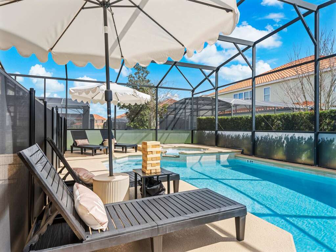
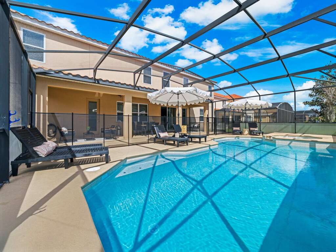
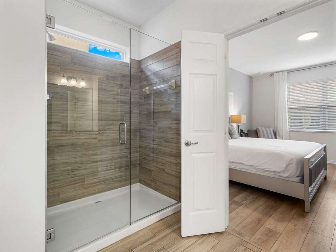
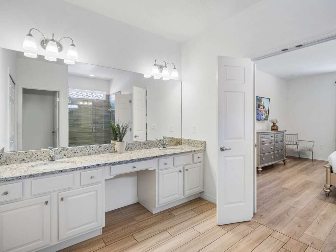
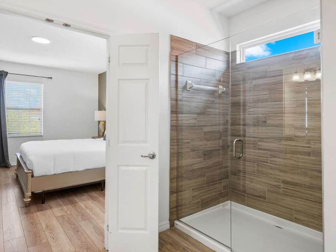
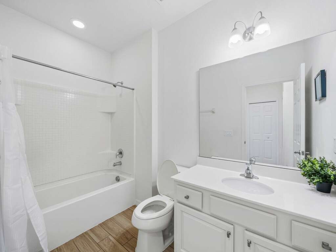
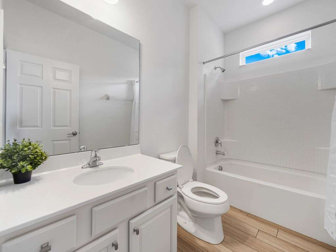
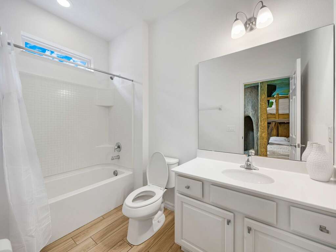
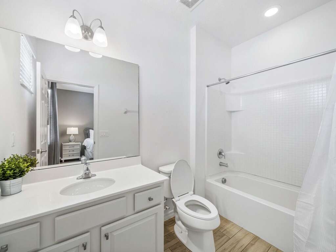
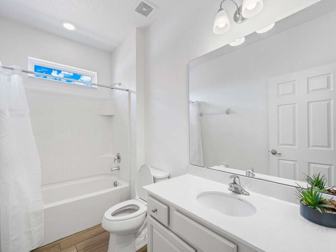

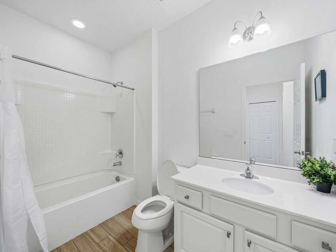
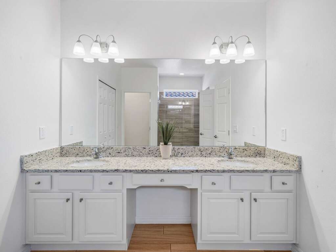
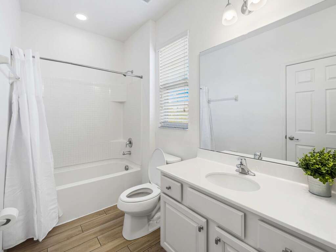
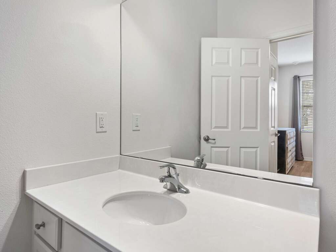
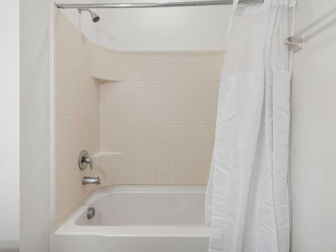
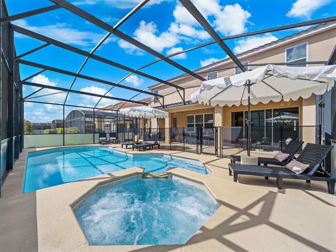
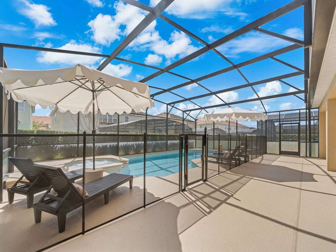
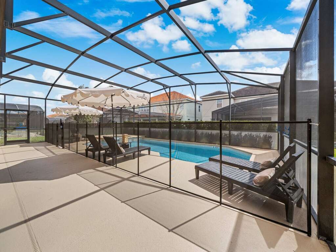
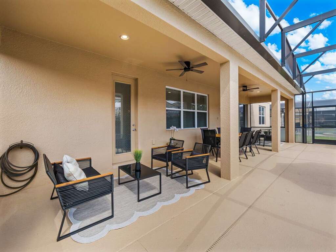
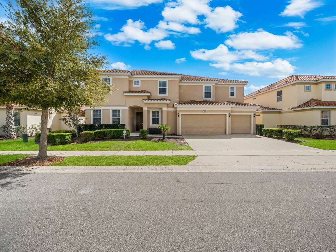
Pack your bags for an unforgettable stay at this beautifully furnished House at 6017 Broad Oak Drive, Davenport, FL. Complete with 15 well-appointed rooms, it's the perfect haven for large groups and families.

Why You'll Love This Rental
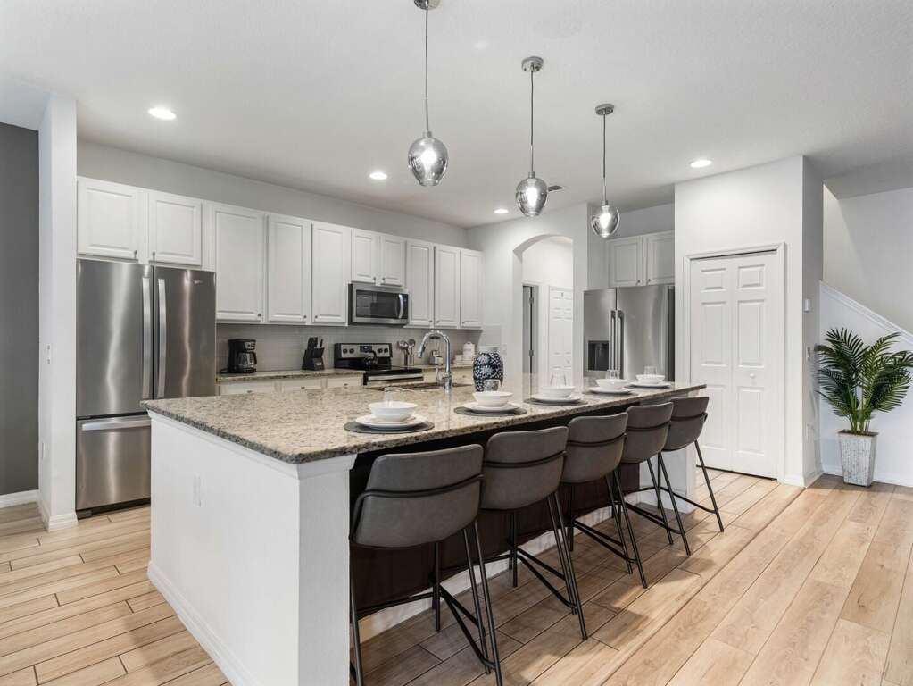
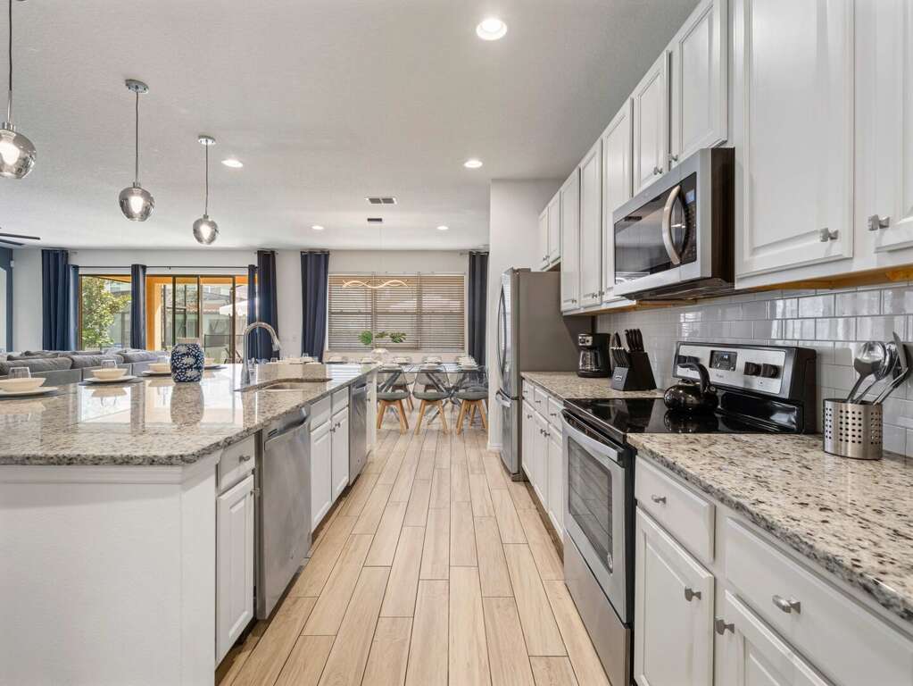
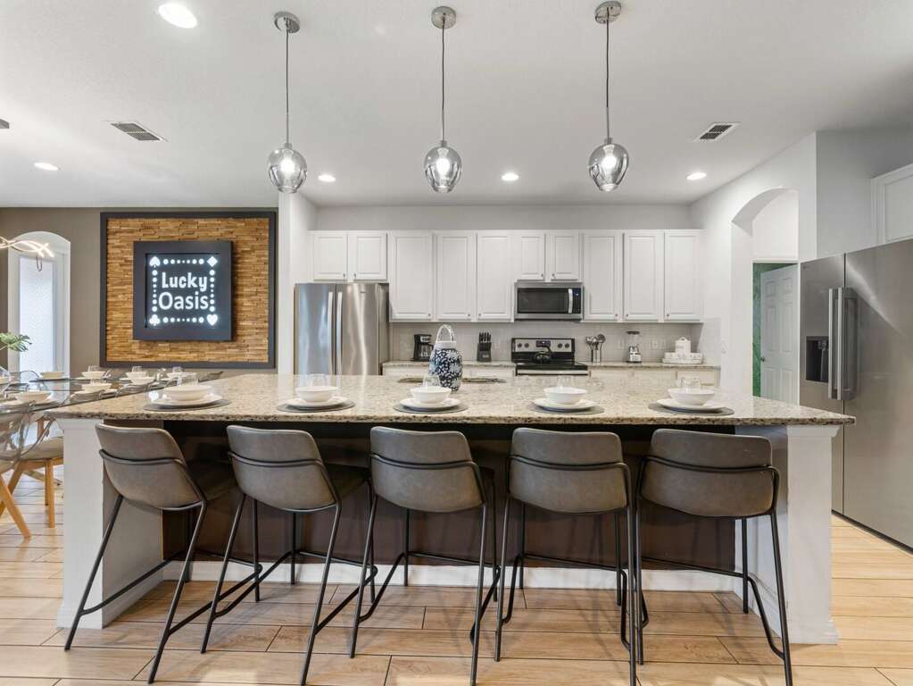
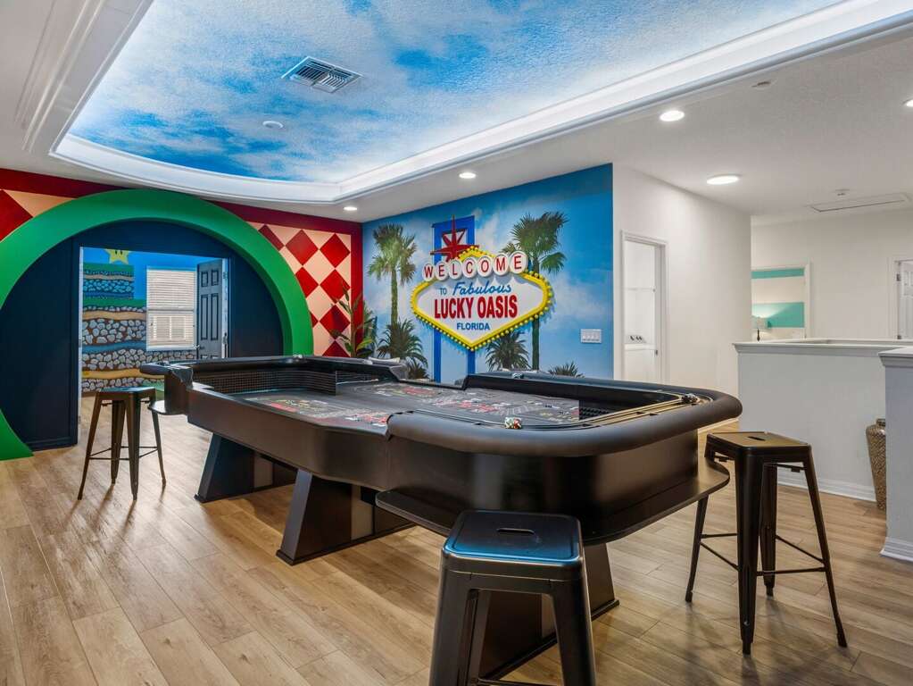
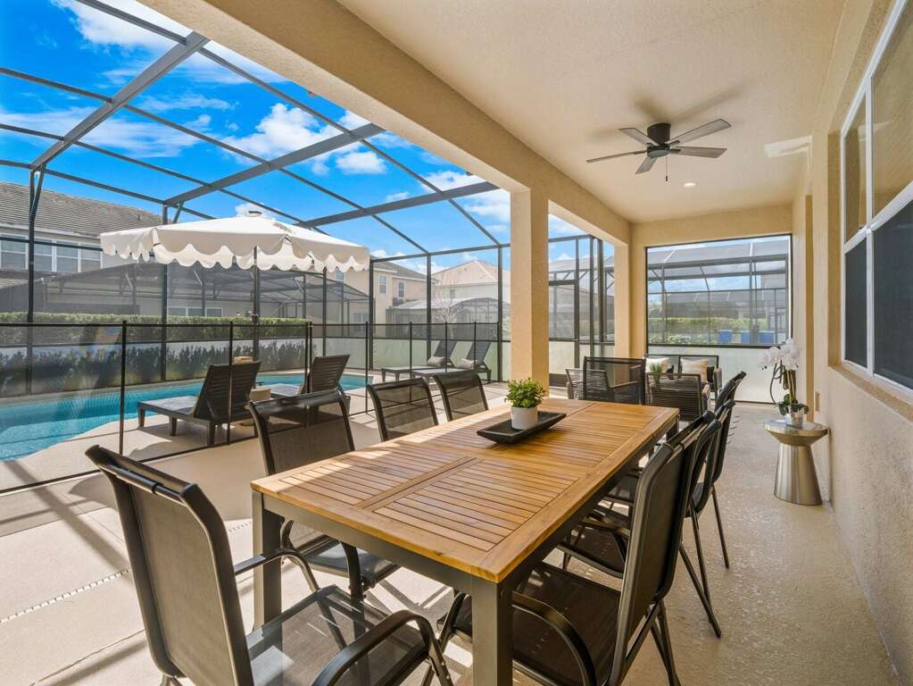
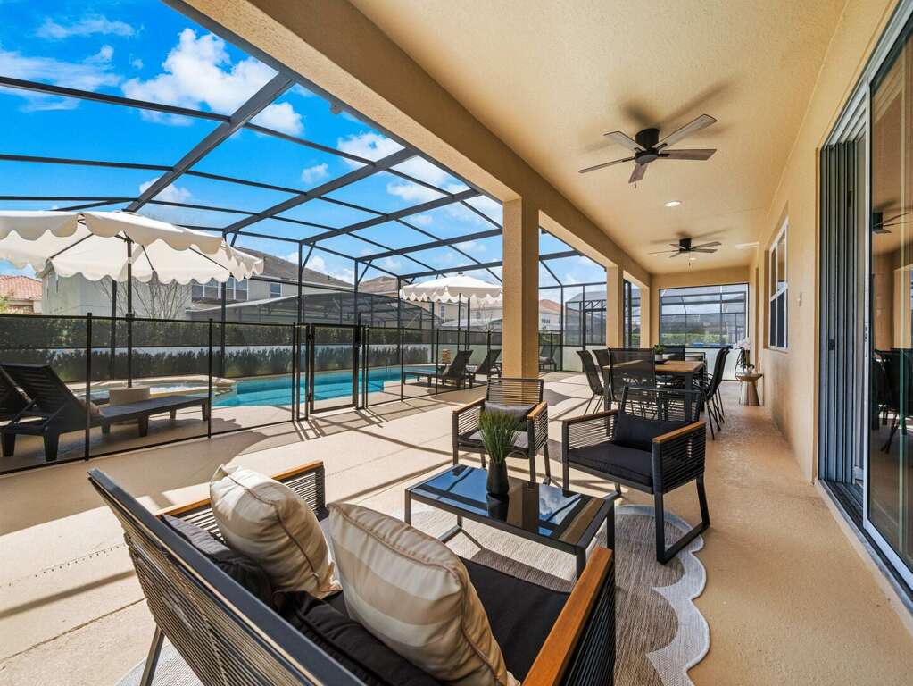
LOA // Lucky Oasis 6017 is a 15-bedroom, 11-bath home in Davenport’s Solterra resort area, sleeping up to 44 guests. Designed for large stays, it combines a chef-style kitchen built for high-volume meals with standout indoor entertainment, including a casino-themed room and a separate game room. Outside, the home adds a private pool and hot tub with a shaded lanai for downtime between outings.
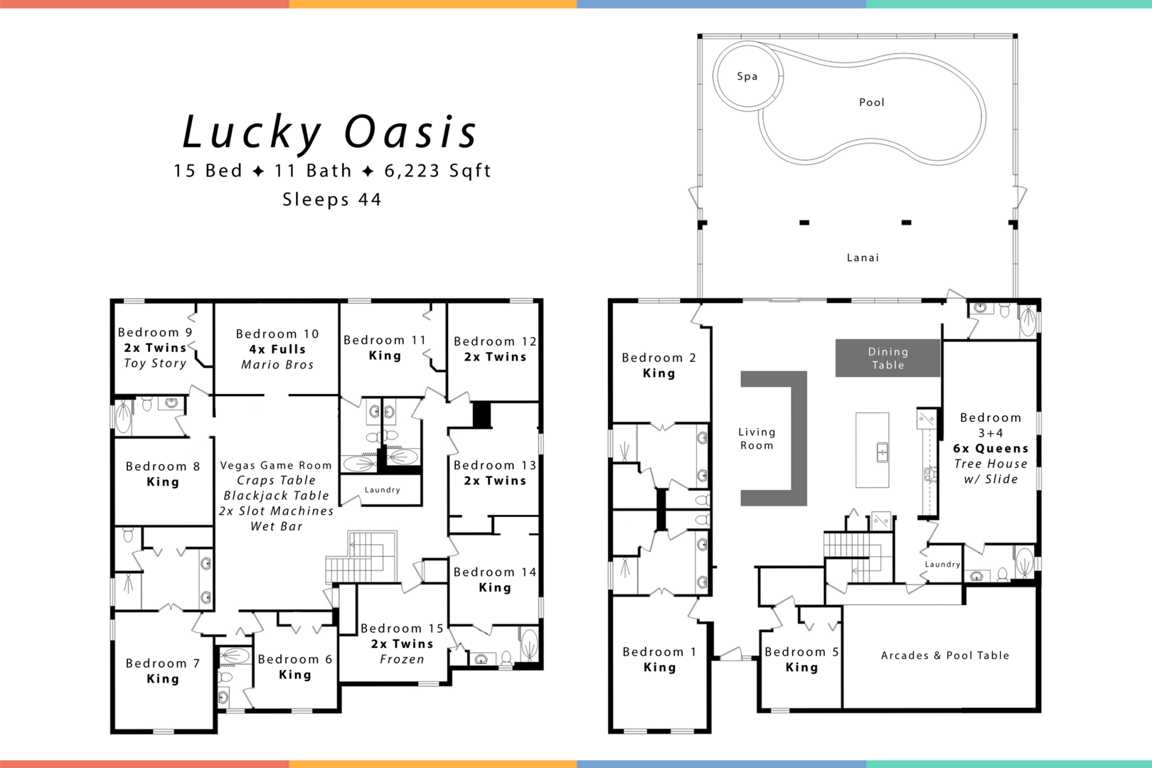
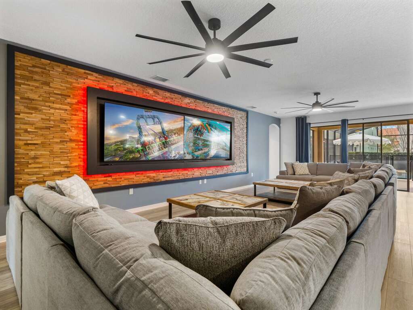
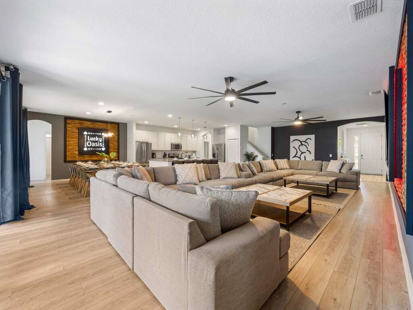
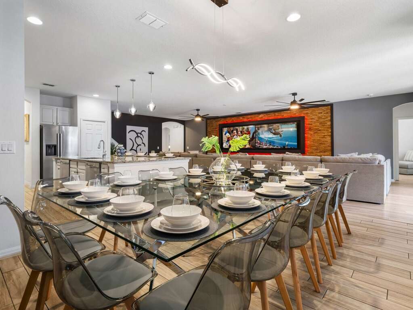
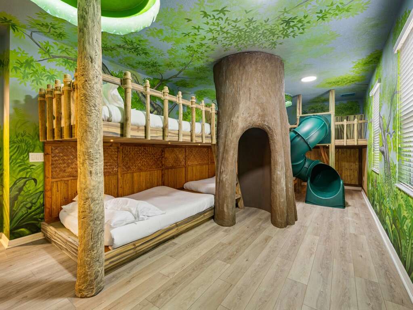
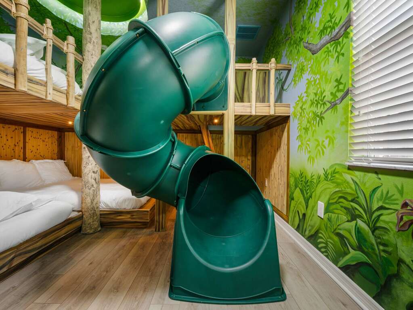
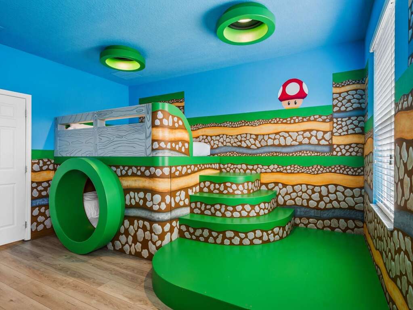
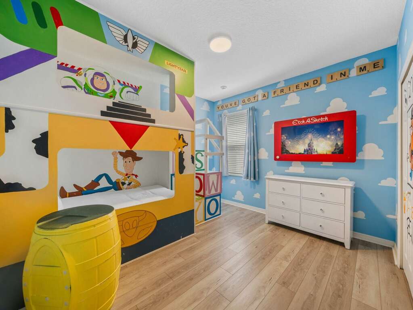
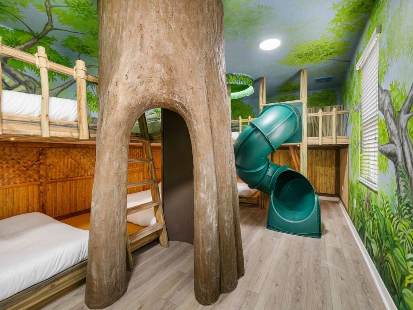
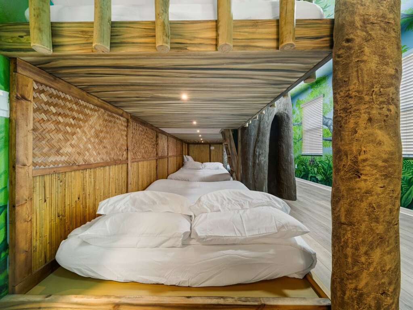
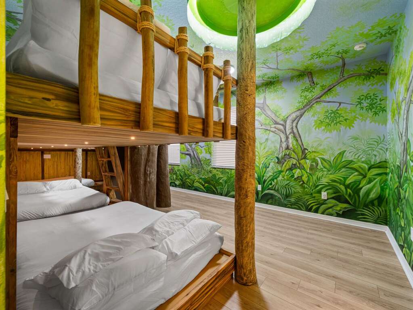
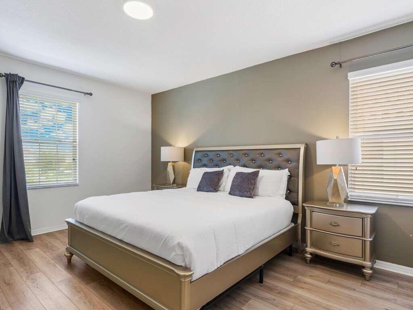
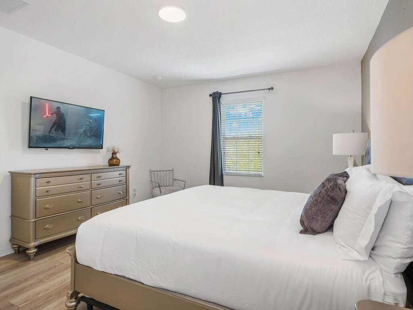
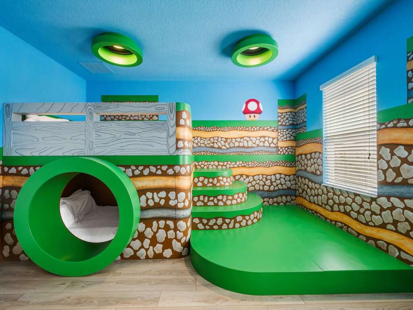
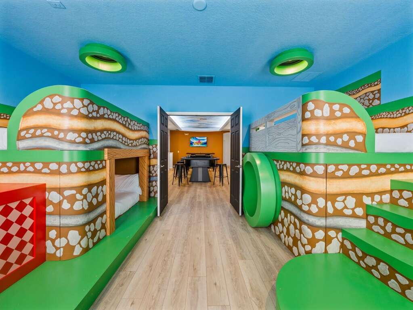
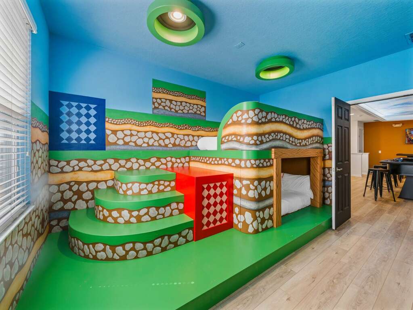
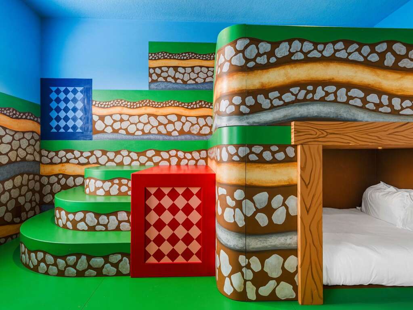
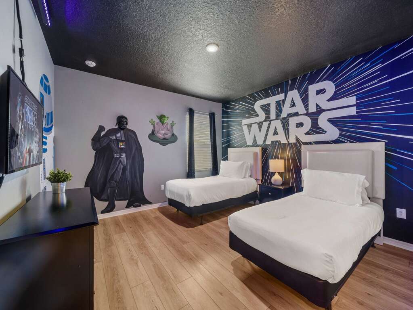
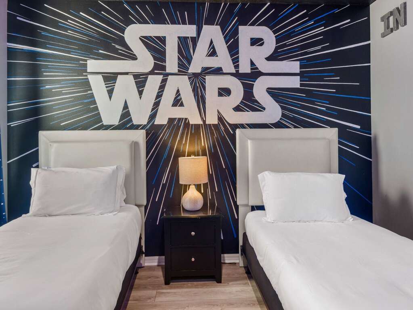
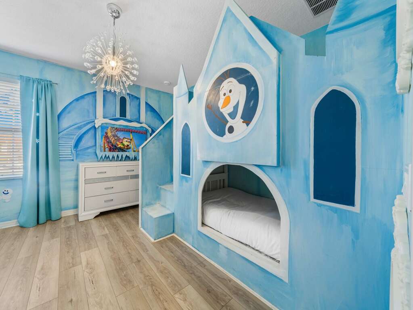
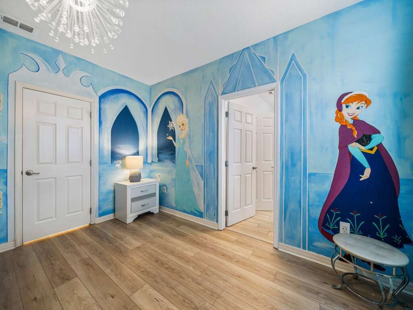
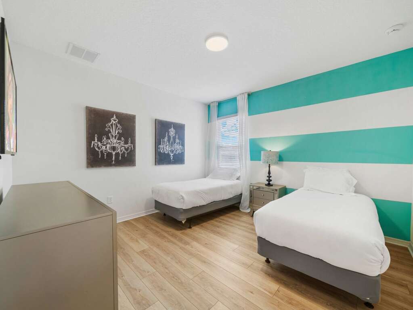
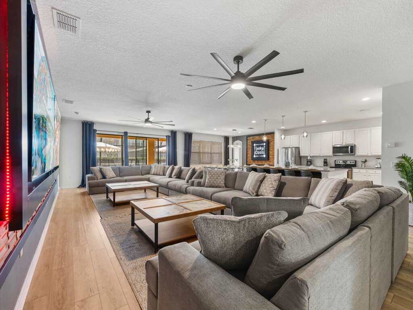
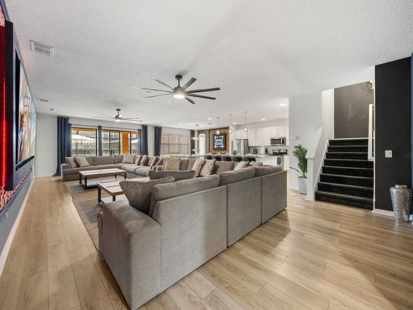
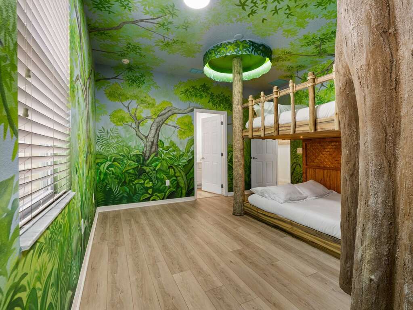
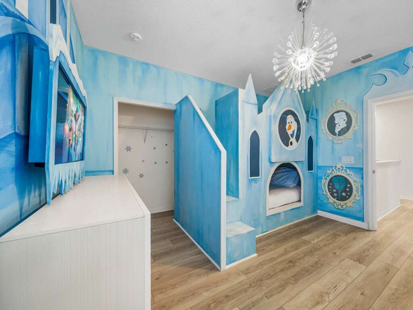
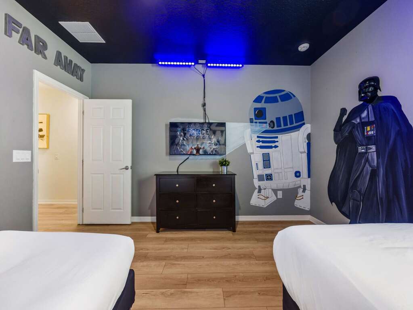
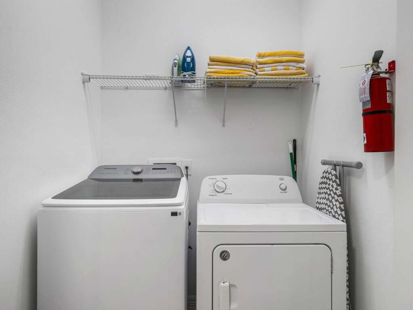
The layout includes multiple king suites plus themed bedrooms with a mix of queens, fulls, and twins, including a treehouse room with a slide and themed options such as Mario Bros, Toy Story, Star Wars, and Frozen. The open living area features dual smart TVs, and many bedrooms also have TVs. Practical amenities include dual washers and dryers, central air conditioning, WiFi listed at 1,000 Mbps, and parking rules set by the HOA (up to five vehicles). Pool and spa heat is available for a daily fee, and check-in is contactless after 4 pm with checkout before 10 am.
Property Highlights
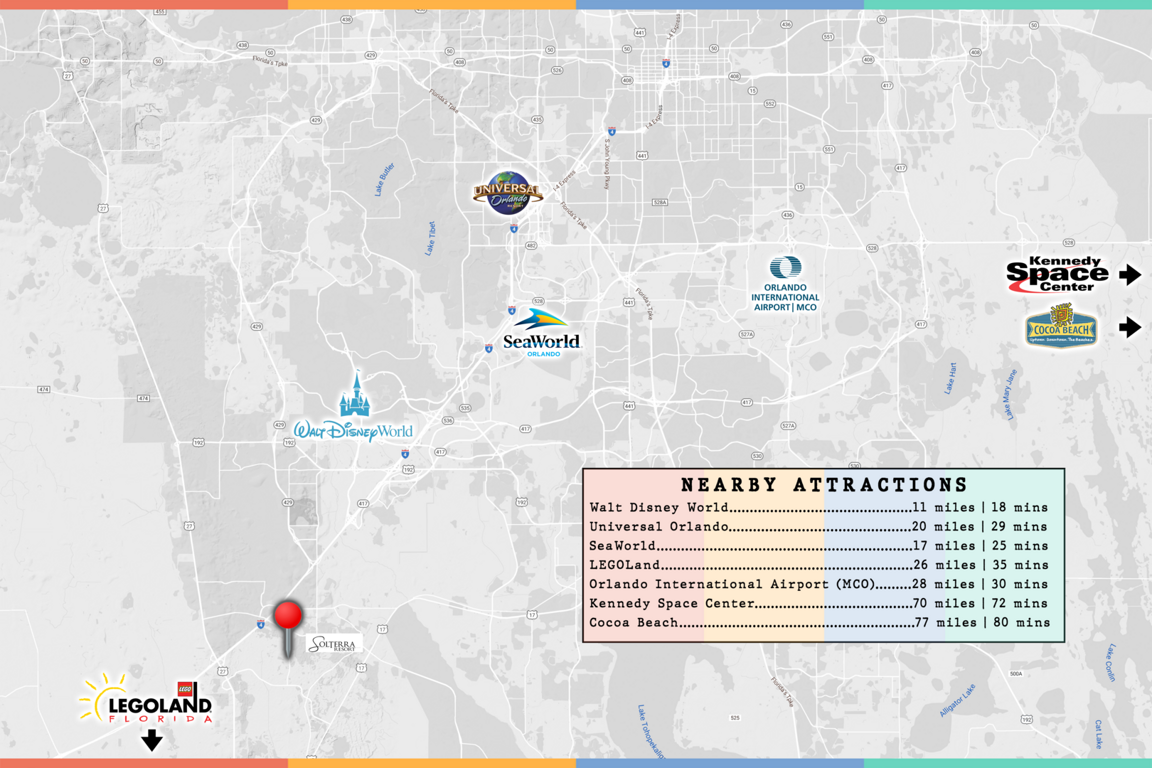
This home is in Davenport, Florida, within the Solterra resort community in the Orlando Area. The community description includes a 5,600-square-foot clubhouse with an arcade and fitness center, plus a resort pool with a lazy river and Café Sol Bar & Grill. The listing provides drive-time estimates to area attractions, including Walt Disney World parks, Disney Springs, Universal Orlando, SeaWorld, and LEGOLand, as well as golf at ChampionsGate Golf Club.
Virtual Tour
Rates & Availability (USD)
Live booking details are maintained by Element Vacation Homes.
Availability Calendar
Use the calendar as a guide, then confirm current availability directly with the manager.
| Season | Nightly | Weekly | Monthly |
|---|---|---|---|
|
2026 Oct/ Nov Low Oct 08, 2026 - Nov 17, 2026 |
$484 | n/a | n/a |
|
2026 Nov/ Thanksgiving Nov 18, 2026 - Nov 30, 2026 |
$934 | n/a | n/a |
|
2026 Dec Low Dec 01, 2026 - Dec 13, 2026 |
$484 | n/a | n/a |
|
2026 Dec/ Jan Christmas/ NYE Dec 14, 2026 - Jan 04, 2027 |
$1,394 | n/a | n/a |
|
2027 Jan Jan 05, 2027 - Jan 31, 2027 |
$664 | n/a | n/a |
|
2027 Feb Feb 01, 2027 - Feb 28, 2027 |
$664 | n/a | n/a |
About This Rental
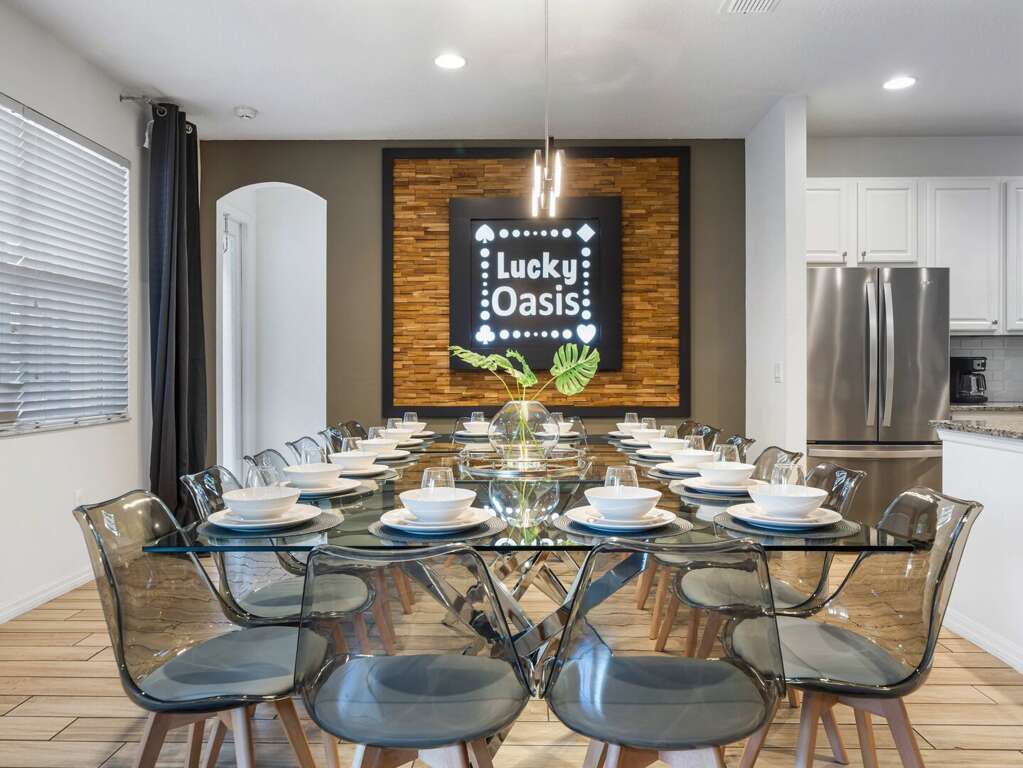
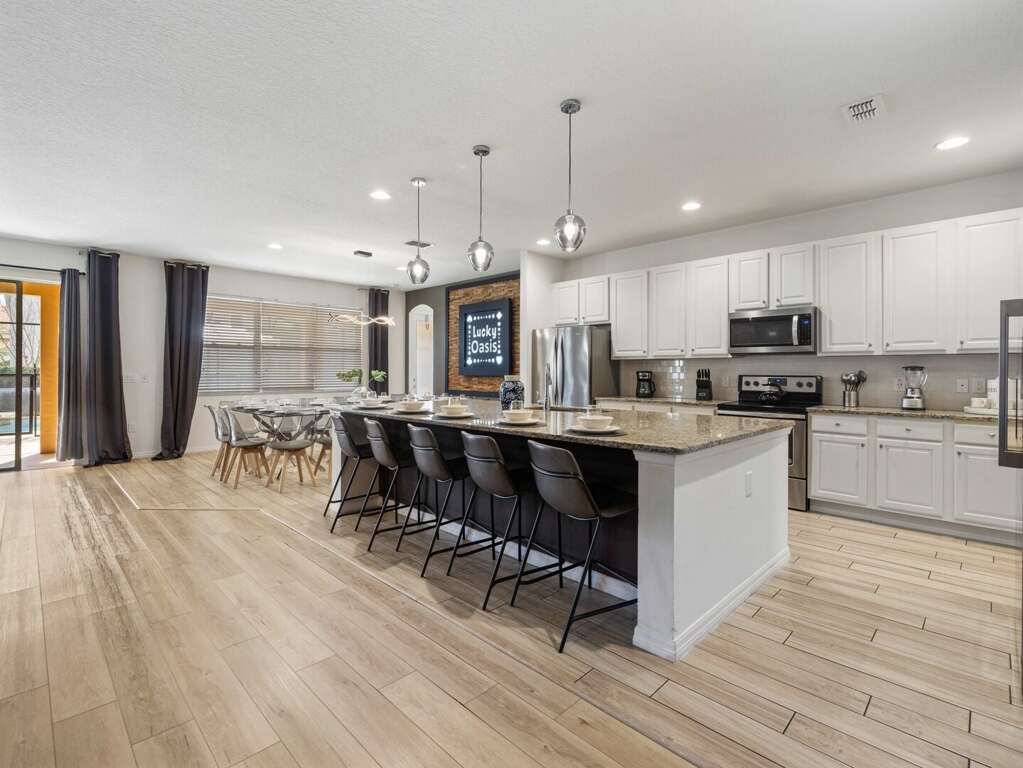
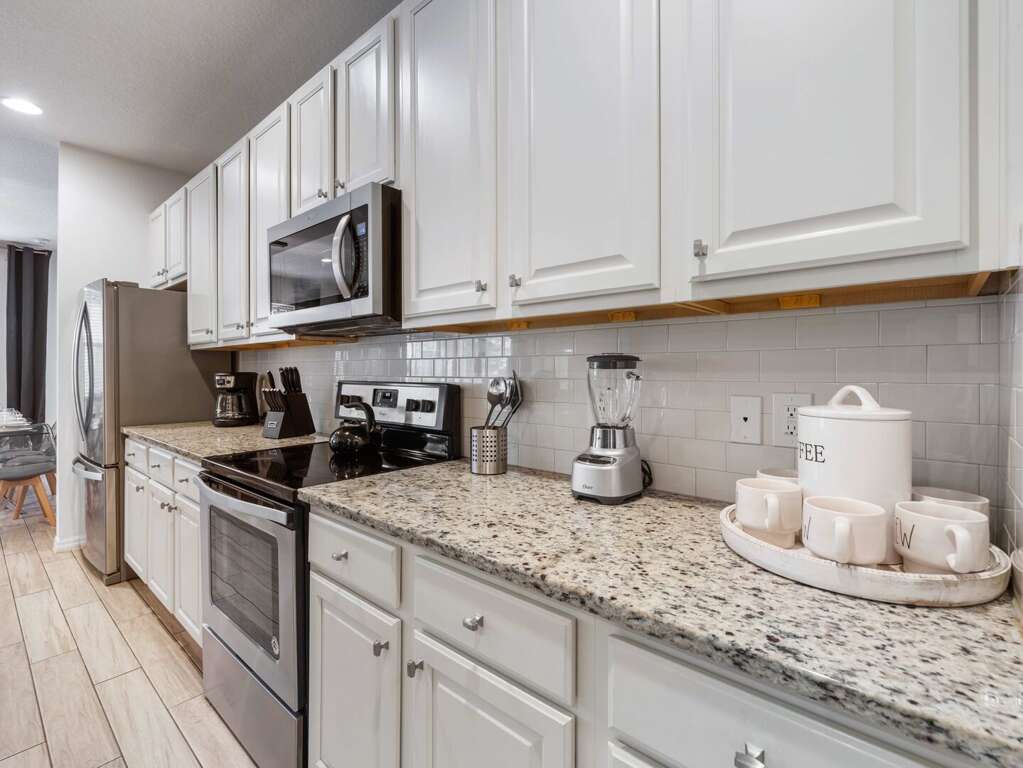
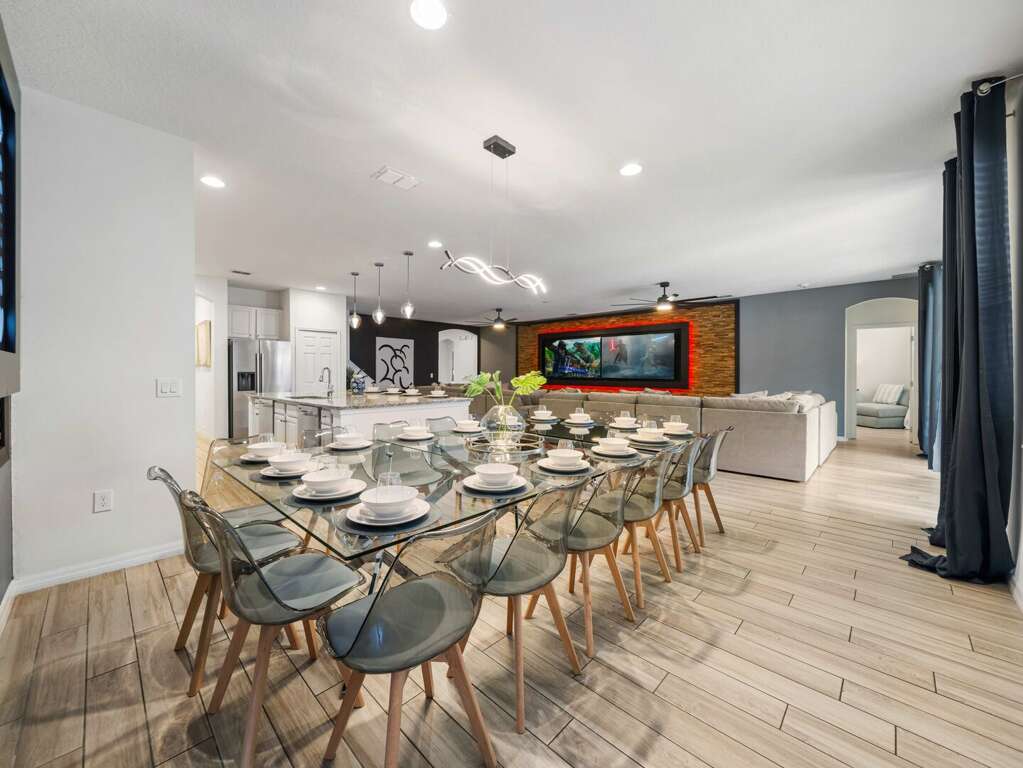
Just beyond, the large modern kitchen is built for effortless cooking and entertaining, featuring high-end appliances, dual refrigerators and dishwashers, and an oversized island. A spacious contemporary dining table offers plenty of room for casual meals or festive gatherings with family and friends.
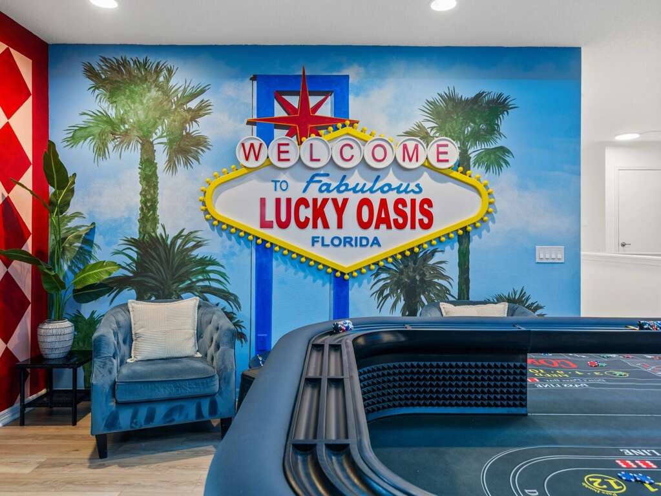
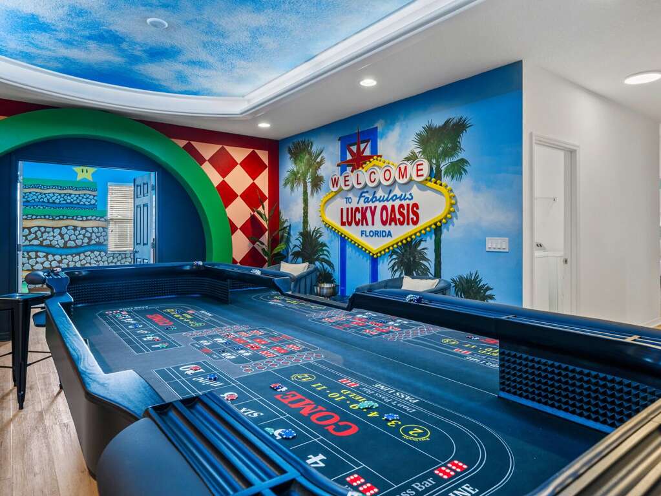
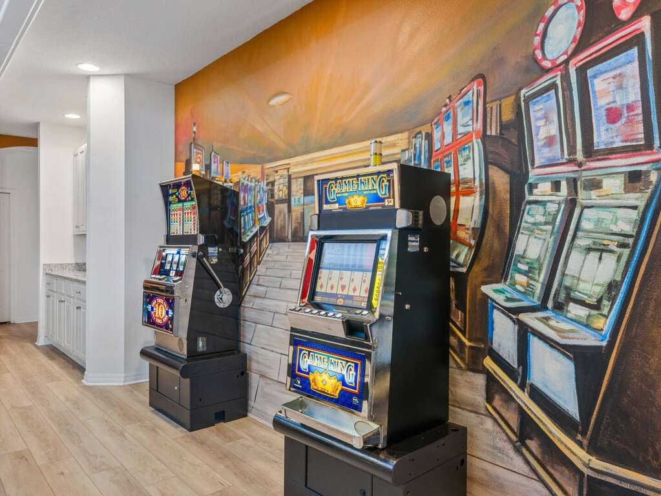
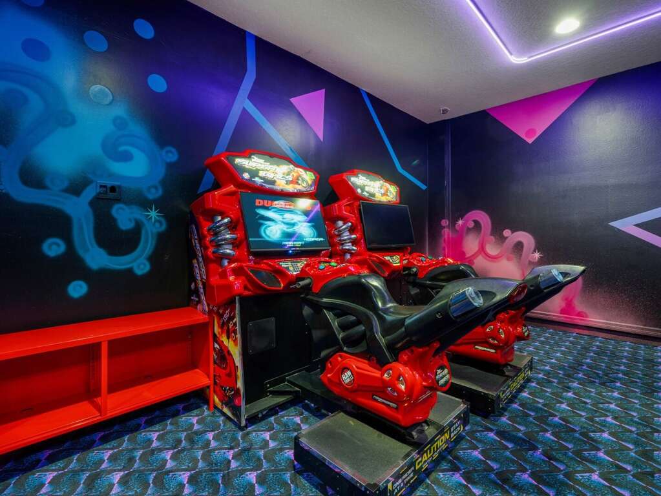
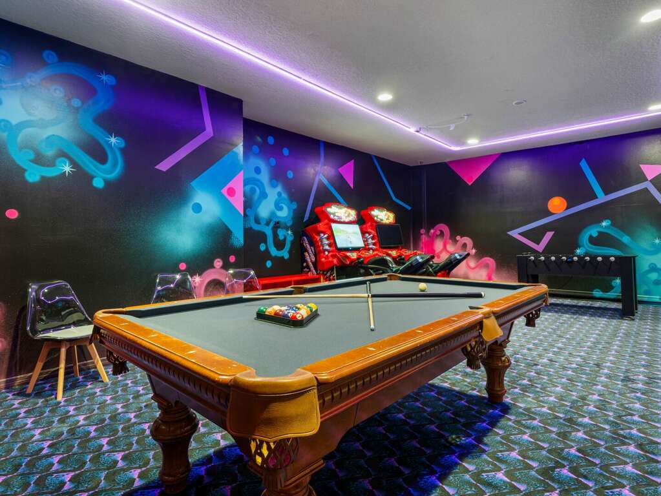
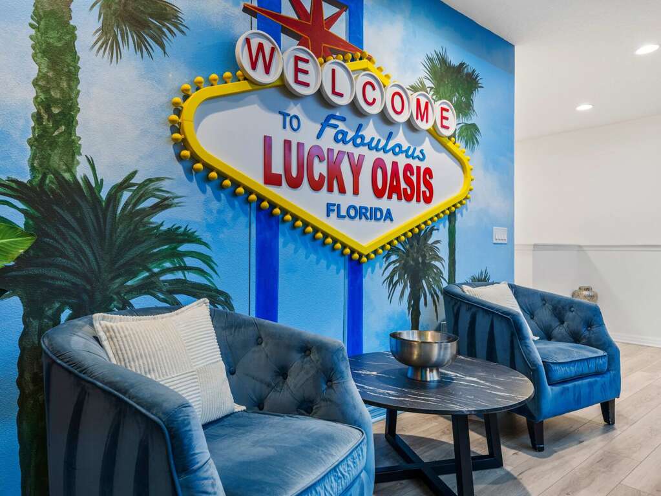
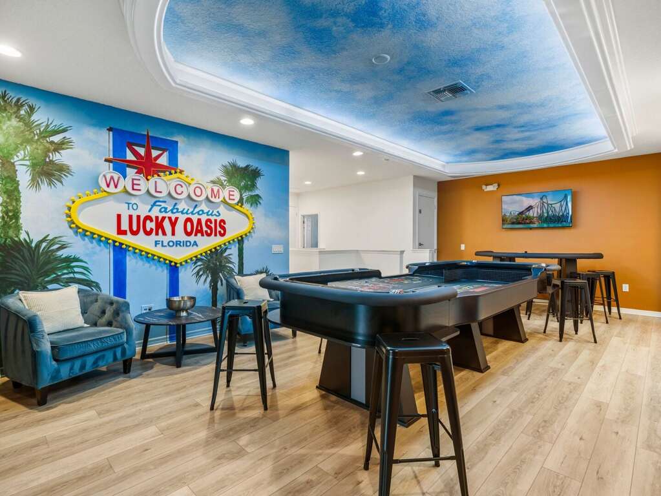
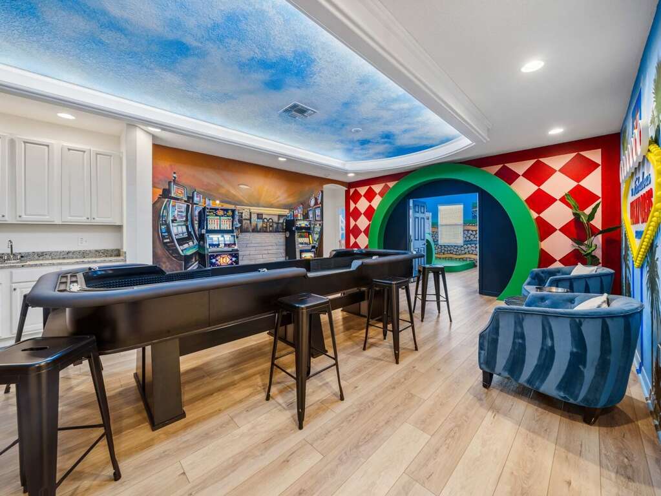
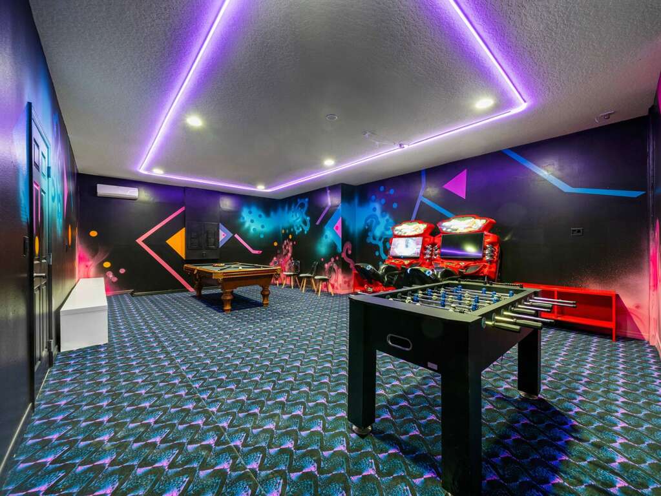
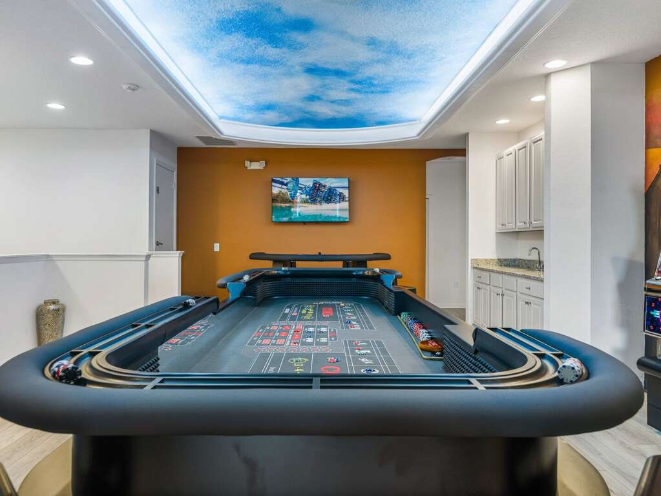
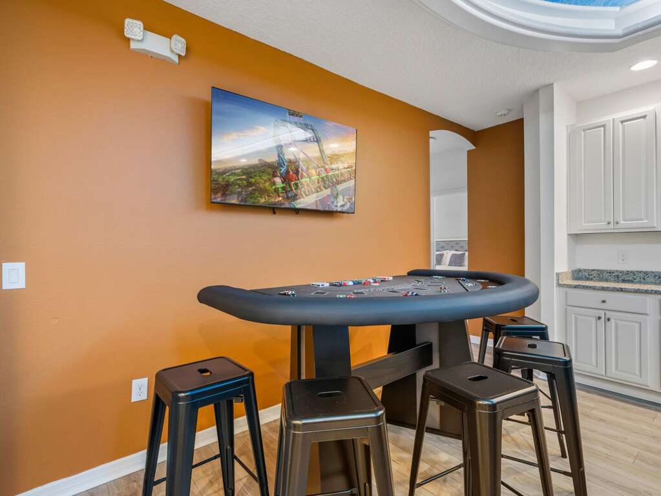
Bring the excitement of the Las Vegas Strip to your stay in the casino room complete with a craps table, blackjack table and two slot machines or challenge friends in the game room with dual arcades, foosball, and a pool table.
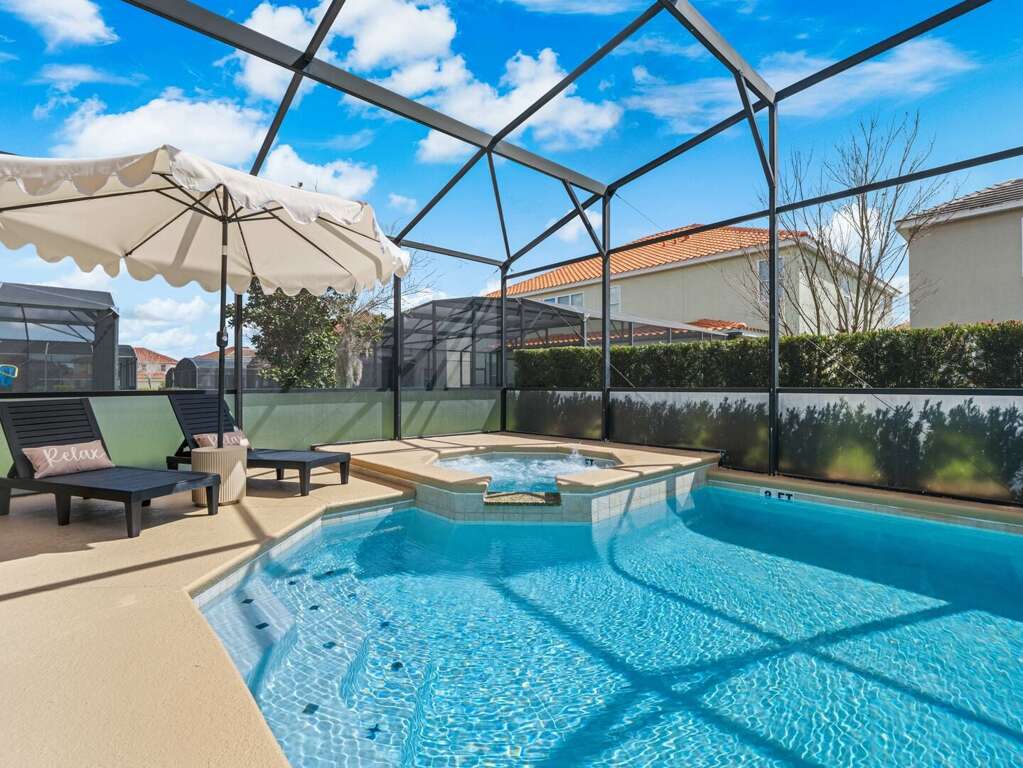
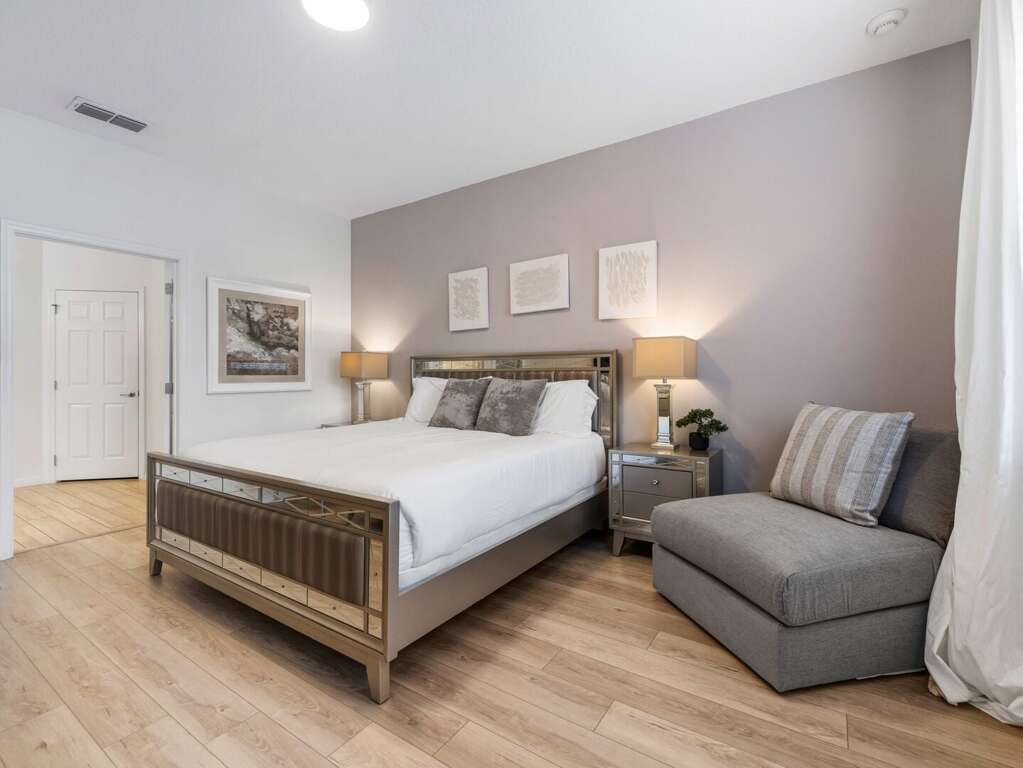
Soak up the sun at the resort-style pool or unwind on the shaded lanai with drinks and conversation. At day’s end, retreat to serene bedrooms with plush king beds and fun themed rooms that kids or the kids at heart will love, perfectly blending adventure and relaxation for a truly unforgettable stay.
Whether you’re seeking action-packed fun, cozy movie nights, or family-friendly comfort, this home has everything you need for a memorable escape.
Features
> 15 Bedrooms
> 11 Bathrooms
> Las Vegas Casino Game Room
> 2x Slot Machines
> Craps Table
> Blackjack Table
> Wet Bar
> Arcades
> Pool Table
> Foosball Table
> Huge Treehouse Bedroom
> Huge Mario Bros Bedroom
> Toy Story Bedrooms
> Star Wars Bedroom
> Frozen Bedroom
> TVs in Most Bedrooms
> Lightning Fast 1,000 Mbps Wireless Internet
> Chefs Kitchen w/ Dual Refrigerators and Dishwashers
> Central Heat & Air Conditioning
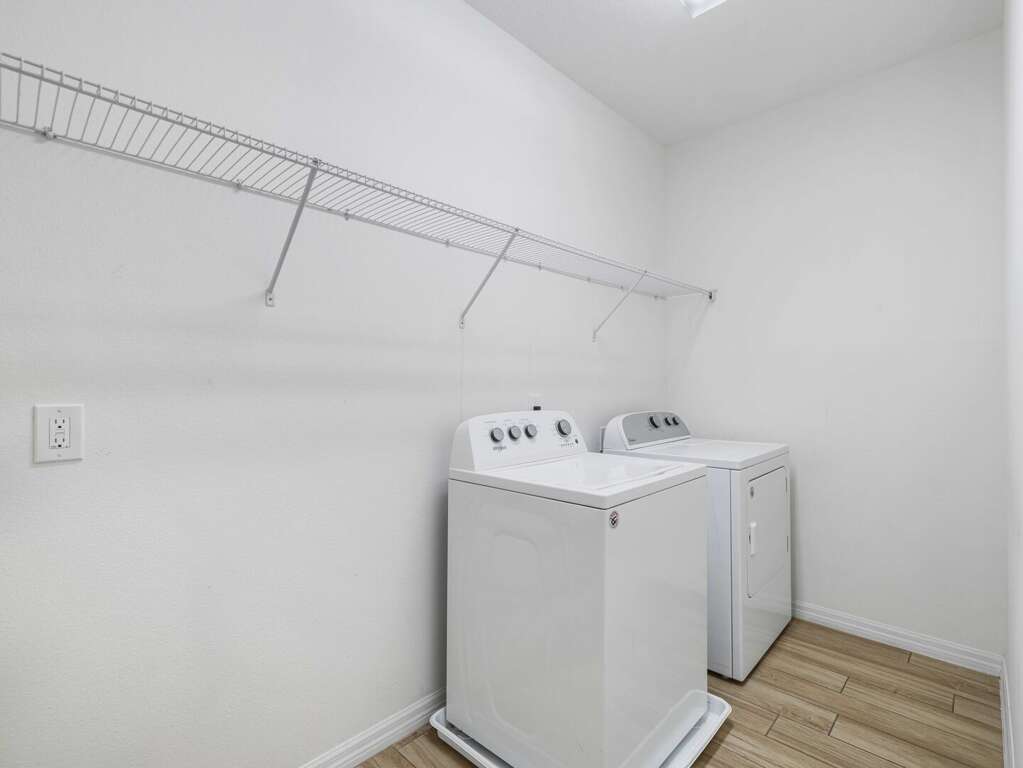
> Dual Washers & Dryers
> Expansive Pool & Spa Deck
> 6,223 Sqft
Bedrooms
Bedroom 1 – 1st floor, King
Bedroom 2 – 1st floor, King
Bedroom 3 & 4 - 1st floor, 6x Queens (Treehouse with Slide)
Bedroom 5 – 1st floor, King
Bedroom 6 – 2nd floor, King
Bedroom 7 – 2nd floor, King
Bedroom 8 – 2nd floor, King
Bedroom 9 – 2nd floor, 2x Twins (Toy Story)
Bedroom 10 – 2nd floor, 4x Fulls (Mario Bros)
Bedroom 11 – 2nd floor, King
Bedroom 12 – 2nd floor, 2x Twins
Bedroom 13 – 2nd floor, 2x Twins
Bedroom 14 – 2nd floor, King
Bedroom 15 – 2nd floor, 2x Twins (Frozen)
Bathrooms
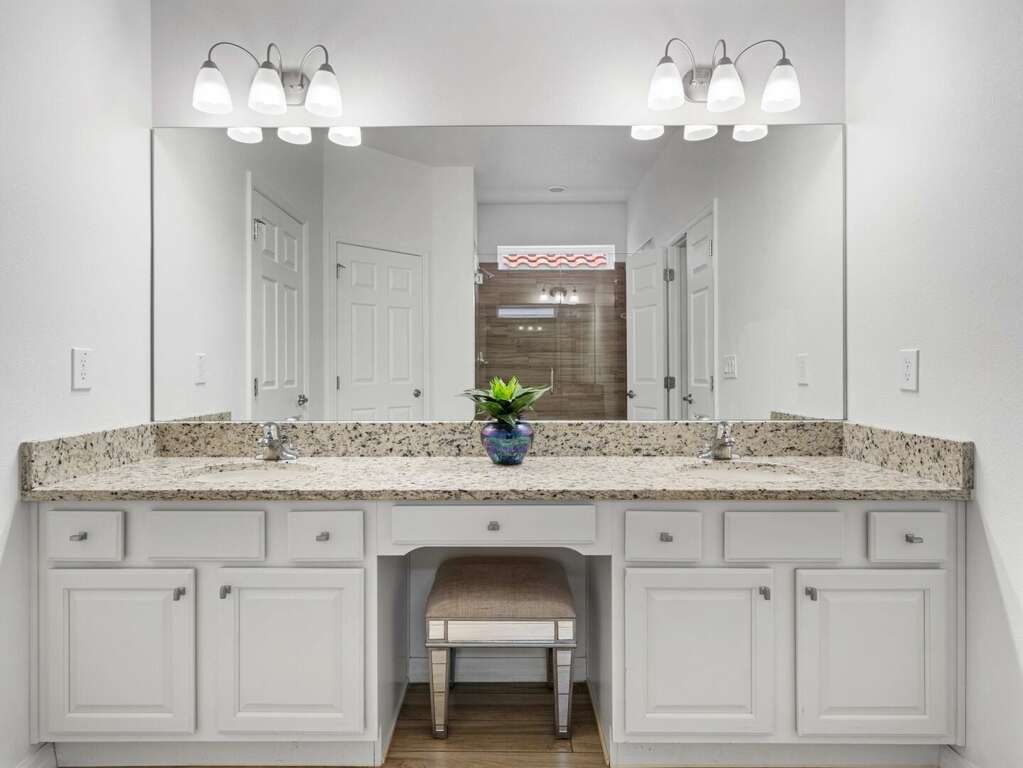
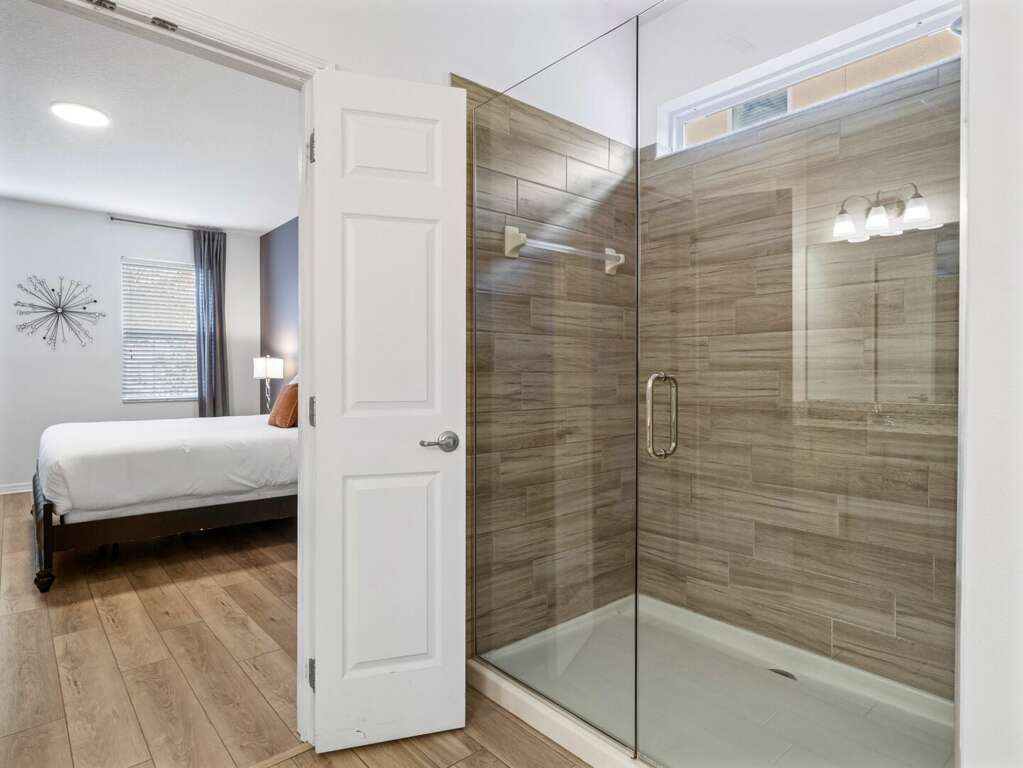
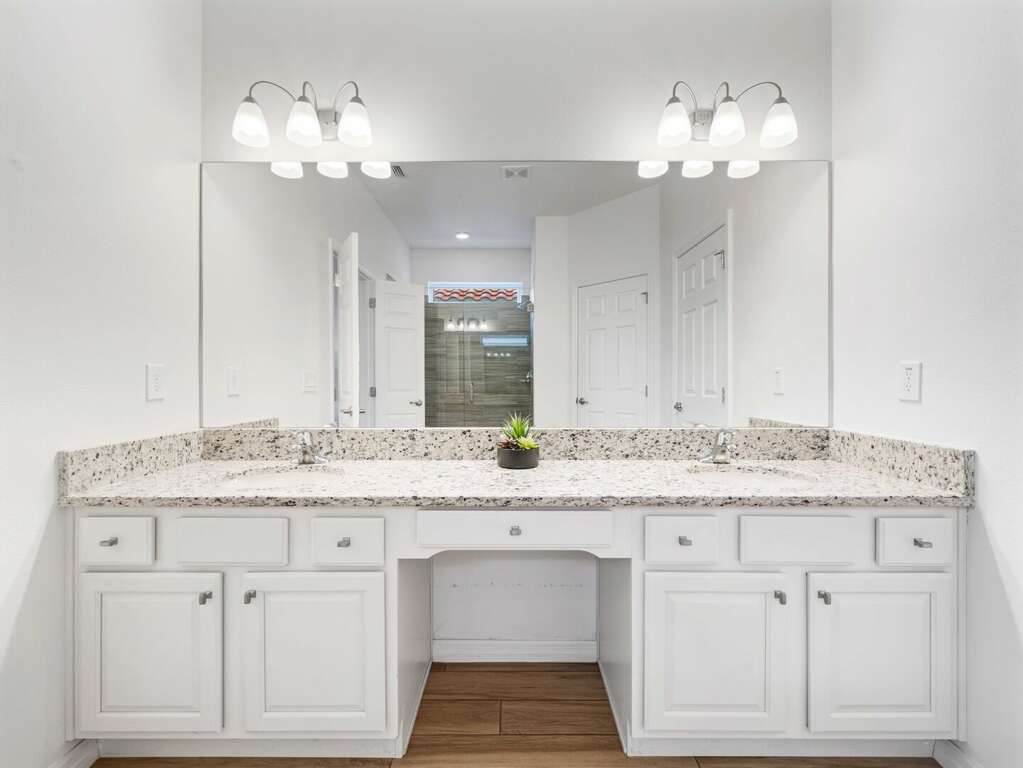
Bathroom 1 – 1st floor in Bedroom 1, dual sinks, glass enclosed shower
Bathroom 2 – 1st floor in Bedroom 2, dual sinks, glass enclosed shower
Bathroom 3 – 1st floor in Hallway, glass enclosed shower
Bathroom 4 – 1st floor in Bedroom 3 & 4, glass enclosed shower
Bathroom 5 – 1st floor in Bedroom 5, bathtub/ shower combo
Bathroom 6 – 2nd floor in Bedroom 6, glass enclosed shower
Bathroom 7 – 2nd floor in Bedroom 7, dual sinks, glass enclosed shower
Bathroom 8 – 2nd floor in hallway, bathtub/ shower combo
Bathroom 9 – 2nd floor in Bedroom 11, glass enclosed shower
Bathroom 10 – 2nd floor in hallway, bathtub/ shower combo
Bathroom 11 – 2nd floor in Bedroom 14 & 15, glass enclosed shower
Resort Community
You’ll find the newly built community of Solterra to be conveniently located minutes away from all the top attractions, tons of restaurants, and more shopping than you’ll be able to handle. Stroll the grounds of the resort and find the 5,600 square foot clubhouse with arcade and fitness center. Behind that, the expansive Solterra pool with its lazy river and Café Sol Bar & Grill. Families & groups of all sizes are sure to have a blast
Neighborhood
Guests will find this home as centrally located as it gets just steps away from all the action. You’re less than 15 minutes to Walt Disney World, Disney Springs, and ESPN Wide World of Sports. Great shops and eateries such as Ford’s Garage, Carrabba’s, Bonefish Grill, Miller’s Ale House, and Cracker Barrel are all within 10 minutes on Irlo Bronson/ 192.
Worth Mentioning
> We manage nearby properties if you need more than one!
> A rental agreement requiring signature will be sent to the confirmed guest after booking. A copy of this agreement can be provided prior to booking as requested.
> This home will be stocked with a very limited starter set of consumables such as soaps and paper products. Guests are advised to either bring or purchase additional after arrival.
> Contactless check-in is anytime after 4p with checkout anytime before 10a
> We have a strict no party policy, the registered guest will need to be 25+, excessive use of the property/ extra cleaning required/ failure to follow checkout procedures/ breach of rental agreement will result in steep additional charges.
> The HOA will only allow 5 vehicles per property. There is some communal parking spaces scattered throughout the community should your 5 vehicles not fit in the driveway or garage.
> The HOA requires all driver names (maximum of 5) to be added to their system prior to arrival. Please provide these prior to arrival.
> The pool & spa located in the backyard can be heated for $40 per day. Pool heat is required to heat the spa as they cannot be separated.
> A photocopy of your drivers license and credit card may be required upon check-in
> All guests have access to the community water park however there may be a fee to enter set by the HOA
> Arrival details will be sent via email 2 days prior to arrival once all conditions such as full payment & signed rental agreement are satisfied
> PLEASE read the entire listing and feel free to reach out with any questions
Distance & Drive Time to Local Attractions
> Magic Kingdom at Walt Disney World - 13 miles or 18 mins
> EPCOT at Walt Disney World - 12.5 miles or 18 mins
> Hollywood Studios at Walt Disney World - 12.3 miles or 16 mins
> Animal Kingdom at Walt Disney World - 11.9 miles or 16 mins
> ESPN Wide World of Sports at Walt Disney World - 11.3 miles or 16 mins
> Typhoon Lagoon at Walt Disney World - 14 miles or 18 mins
> Blizzard Beach at Walt Disney World - 11.7 miles or 16 mins
> Disney Springs at Walt Disney World - 14.5 miles or 18 mins
> Universal Studios at Universal Orlando - 20.5 miles or 24 mins
> Islands of Adventure at Universal Orlando - 20.5 miles or 24 mins
> Epic Universe at Universal Orlando - 20.5 miles or 26 mins
> Volcano Bay at Universal Orlando - 20.5 miles or 24 mins
> CityWalk at Universal Orlando - 20.5 miles or 24 mins
> SeaWorld - 16.7 miles or 20 mins
> Discovery Cove - 16.7 miles or 20 mins
> Aquatica - 18.2 miles or 22 mins
> Kennedy Space Center - 69.2 miles or 70 mins
> LEGOLand - 26.5 miles or 35 mins
> Gatorland - 19.7 miles or 24 mins
> Island H2O Water Park - 9.8 miles or 14 mins
> Medieval Times Dinner Show - 15.2 miles or 20 mins
> Orlando International Premium Outlets - 21.1 miles or 26 mins
> ChampionsGate Golf Club - 3.4 miles or 8 mins
> Celebration Golf Club - 10.3 miles or 16 mins
> Cocoa Beach - 76.6 miles or 75 mins
> Daytona Beach - 82.7 miles or 75 mins
Activities and Special Interests
This property provides access to the following activities and special interests:
Property Amenities
Suitability
Property Features
Featured Amenities
Entertainment
Outdoor
Frequently Asked Questions
Questions about this rental?
Connect directly with Element Vacation Homes for current rates, availability, and local assistance.
Similar Rentals from Element Vacation Homes
More rentals from the same manager, prioritized by location, property type, size, and setting.
 IMS // Imagination Station 7025
15 BR · Sleeps 44 · Home
Rates from $534/day
IMS // Imagination Station 7025
15 BR · Sleeps 44 · Home
Rates from $534/day
 SHE // Sandhill Estate 7013
15 BR · Sleeps 41 · Home
Rates from $484/day
SHE // Sandhill Estate 7013
15 BR · Sleeps 41 · Home
Rates from $484/day
 MVM // Meadow View Mansion 6120
14 BR · Sleeps 45 · Home
Rates from $554/day
MVM // Meadow View Mansion 6120
14 BR · Sleeps 45 · Home
Rates from $554/day
 TGH // The Gallery House 7024
14 BR · Sleeps 42 · Home
Rates from $484/day
TGH // The Gallery House 7024
14 BR · Sleeps 42 · Home
Rates from $484/day
 LSA // Lakeside Adventures 6128
14 BR · Sleeps 42 · Home
Rates from $484/day
LSA // Lakeside Adventures 6128
14 BR · Sleeps 42 · Home
Rates from $484/day
 EPO // Epic Oasis 7020
14 BR · Sleeps 36 · Home
Rates from $484/day
EPO // Epic Oasis 7020
14 BR · Sleeps 36 · Home
Rates from $484/day
 Element Vacation Homes